
BEDS3
BATHS2 full 1 partial
SQUARE FEET1,500
MLS#PADE2125068
STATUSCOMING SOON
PROPERTY TYPEResidential - Single Family
SCHOOLRADNOR TOWNSHIP
Property Description
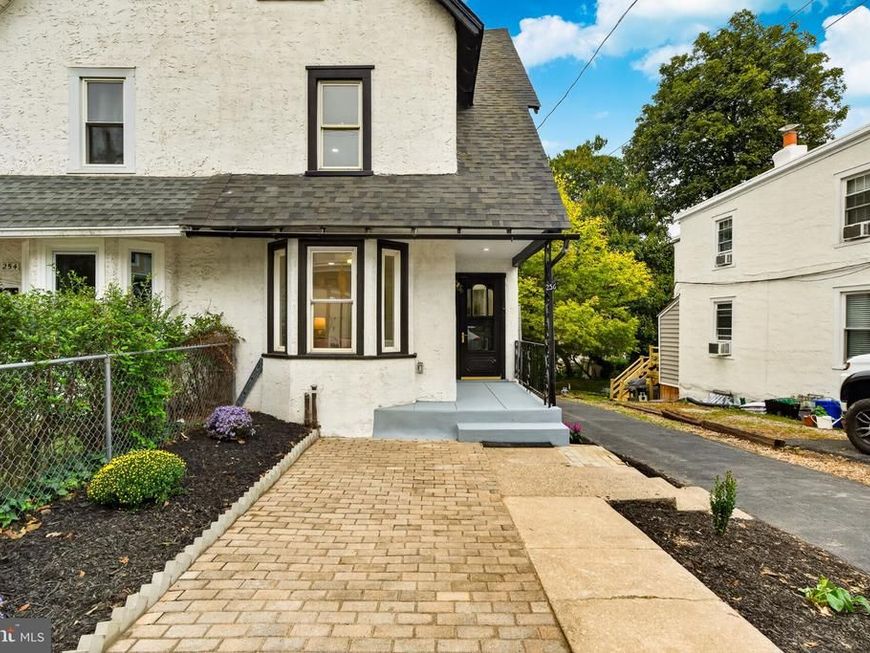
Nestled in the heart of highly desirable North Wayne within the top-ranked Radnor Township School District, this masterfully transformed three-bedroom, two-and-a-half-bathroom twin home offers an extraordinary blend of turnkey luxury and ultimate peace of mind. Every detail of this full-property remodel has been executed with uncompromising quality, featuring a fully rewired electrical system with a brand-new service line and panel, updated plumbing , a brand-new furnace and central A/C system, and a new roof. Exceptional curb appeal welcomes you with a freshly paved driveway providing generous off-street parking for multiple vehicles. Inside, flawless new luxury vinyl plank and tile flooring anchor an effortlessly functional layout designed for both high-end entertaining and effortless everyday living. At the heart of the home, a brand new kitchen shines with pristine quartz countertops, sleek stainless steel appliances, a stylish statement range hood, and new soft close cabinetry. The primary bedroom comes with its own dedicated en-suite bathroom, while the additional full bath has been exquisitely re-imagined as a spacious retreat complete with custom tile work and an expansive walk-in shower. From its mechanical upgrades to its high-end architectural finishes, this North Wayne gem delivers complete modern perfection in one of the Main Line’s most coveted neighborhoods.
Property Features
Property Type: Residential - Single Family
Basement: Yes
Basement: Unfinished, Outside Entrance
Cooling: Central A/C
Fuel Type: Oil
Heating: Forced Air
Home Style: Traditional
Lot Size: 0.10 Acres
Roof Type: Architectural Shingle
Stories: 3.0
Taxes: $7,750
Year Built: 1910
Feature Descriptions
Additional Structures: Above Grade, Below Grade
Appliances: Dishwasher, Range Hood, Oven/Range - Gas, Refrigerator, Stainless Steel Appliances, Water Heater, Washer/Dryer Hookups Only
Electric: 200+ Amp Service
Exterior: Stucco
Flooring: Ceramic Tile, Luxury Vinyl Plank
Interior: Bathroom - Jetted Tub, Bathroom - Soaking Tub, Bathroom - Stall Shower, Bathroom - Walk-In Shower, Upgraded Countertops
Lot Dimensions: 0.10 Acre(S)
Municipality: RADNOR TWP
Number of Rooms: 9
Parking Features: Asphalt Driveway
Sewer: Public Sewer
SQFT Above Finished: 1500
SQFT Total Finished: 1500
Structure Type: Twin/Semi-Detached
Water: Public
Local Schools
High School: RADNOR
Middle School: RADNOR
Elementary School: RADNOR
School District: RADNOR TOWNSHIP
Listed By / Shown By
Listed By
Agency Name: VRA Realty
Agency Phone: 4848001777
Shown By
Agency Title: Berkshire Hathaway HomeServices Homesale Realty
Agency Phone: +18003833535

 First American
Estimate Your Payment
Estimated Payment
$ 2,282.03 per month $1,446.62 Principal & Interest $645.83 Property Tax $189.58 Homeowner's Insurance
256 N Aberdeen Avenue | MLS# PADE2125068
This single family home located at 256 N Aberdeen Avenue, Wayne, PA 19087 is currently listed for sale with an asking price of $650,000. This property was built in 1910 and has 3 bedrooms and 2 full and 1 partial baths with 1500 sq. ft. N Aberdeen Avenue is located within the RADNOR TOWNSHIP school district. Search Wayne real estate on www.homesale.com today.