
BEDS3
BATHS1 full 1 partial
SQUARE FEET1,890
MLS#MDWA2039396
STATUSACTIVE
PROPERTY TYPEResidential - Single Family
SCHOOLWASHINGTON COUNTY PUBLIC SCHOOLS
Property Description
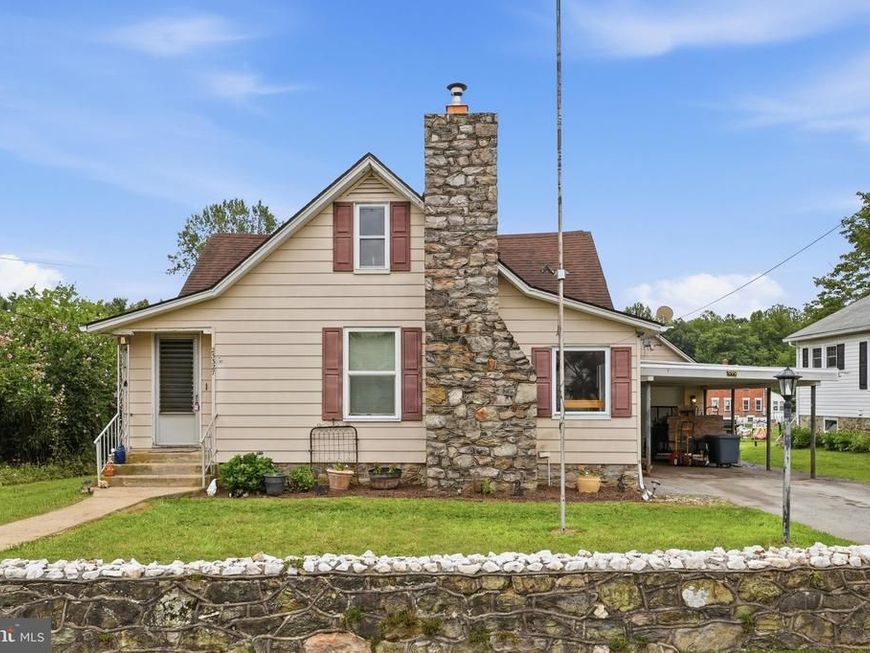
Welcome to 25327 Highfield Road, a charming Cape Cod situated on a spacious lot in Cascade. NEW ROOF! Offering over 2,000 total square feet, this inviting home features three bedrooms and one-and-a-half bathrooms, along with character-filled living spaces throughout. The welcoming living room is highlighted by a beautiful stone fireplace, creating the perfect gathering place. Kitchen was custom designed to be beautiful and welcoming to any chef. A spacious enclosed porch provides wonderful additional living and entertaining space, complete with a built-in grill and bar—ideal for hosting family and friends throughout the year. Additional highlights include a separate dining room, covered parking and a generous backyard with plenty of room to relax, garden or play. Conveniently located near Fort Ritchie, Pen Mar Park and the Maryland–Pennsylvania line.
Property Features
Property Type: Residential - Single Family
Basement: Yes
Basement: Other, Connecting Stairway, Rear Entrance
Cooling: Ceiling Fan(s), Window Unit(s)
Fireplaces: 2
Fuel Type: Electric
Heating: Baseboard - Electric, Wood Burn Stove
Home Style: Cape Cod
Lot Size: 0.37 Acres
Roof Type: Composite, Shingle
Stories: 3.0
Taxes: $2,176
Year Built: 1920
Feature Descriptions
Additional Structures: Above Grade, Below Grade
Appliances: Built-In Microwave, Dishwasher, Dryer, Microwave, Washer, Stove, Stainless Steel Appliances, Refrigerator
Exterior: Vinyl Siding, Aluminum Siding
Flooring: Carpet, Vinyl
Interior: Dining Area
Lot Dimensions: 0.37 Acre(S)
Parking Notes: 3 Total Parking Spaces
Pet Restrictions: Cats OK, Dogs OK
Rooms: Living Room, Dining Room, Bedroom 2,Bedroom 3,Kitchen, Bedroom 1
Sewer: Public Sewer
Special View Info: Garden/Lawn
SQFT Above Finished: 1890
SQFT Total Finished: 1890
Structure Type: Detached
Total Garage/Parking Spaces: 3
Water: Public
Room Sizes
Dining Room: 11 x 12 Level - Main
Bedroom 1: 20 x 11 Level - Main
Living Room: 23 x 11 Level - Main
Kitchen: 11 x 8 Level - Main
Bedroom 2: 13 x 12 Level - Upper 1
Bedroom 3: 14 x 12 Level - Upper 1
Local Schools
School District: WASHINGTON COUNTY PUBLIC SCHOOLS
Listed By / Shown By
Listed By
Agency Name: Maurer Realty
Agency Phone: 2409380509
Shown By
Agency Title: Berkshire Hathaway HomeServices Homesale Realty
Agency Phone:

 First American
Estimate Your Payment
Estimated Payment
$ 923.92 per month $656.54 Principal & Interest $181.33 Property Tax $86.04 Homeowner's Insurance
25327 Highfield Road | MLS# MDWA2039396
This single family home located at 25327 Highfield Road, Cascade, MD 21719 is currently listed for sale with an asking price of $295,000. This property was built in 1920 and has 3 bedrooms and 1 full and 1 partial baths with 1890 sq. ft. Highfield Road is located within the WASHINGTON COUNTY PUBLIC SCHOOLS school district. Search Cascade real estate on www.homesale.com today.