
BEDS3
BATHS1 full
SQUARE FEET1,208
MLS#MDCC2021672
STATUSACTIVE
PROPERTY TYPEResidential - Single Family
SUBDIVISIONBUCKHILL FARMS
SCHOOLCECIL COUNTY PUBLIC SCHOOLS
Property Description
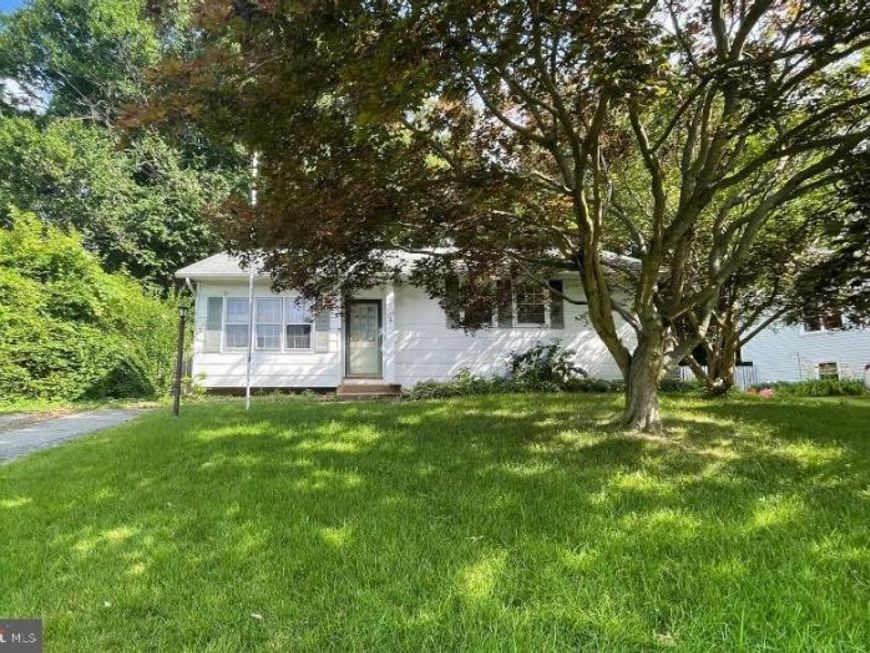
Handy buyers take notice! Lots of possibilities exist in this spacious rancher in Elkton! On the main level, this home features a large living room and a open kitchen with dining area, 3 bedrooms with hardwood floors and a full bath. There is a addition off of the kitchen area that has fench doors that go out to the back yard. The lower level is fully finished with a family room with pellet stove, a bonus room that could be a home off ice or 4th bedroom, and a laundry room. This home needs some love throughout. The addition flooring has fallen into a crawlspace area as noted in the pictures. This is something that can be fixed and redone as you like, to your taste! Plenty of potential to make this rancher shine! Fully fenced rear yard, and private off-street parking too! Central location near the Town of Elkton, easy access to Route 40 and I-95. Plus it is close to schools, shopping and the Delaware line! Come see this one today!
Property Features
Property Type: Residential - Single Family
Basement: Yes
Fuel Type: Electric
Heating: Forced Air
Home Style: Ranch/Rambler
Lot Size: 0.20 Acres
Roof Type: Shingle
Stories: 1.0
Taxes: $3,111
Year Built: 1976
Feature Descriptions
Additional Structures: Above Grade, Below Grade
Fencing: Other, Rear
Flooring: Wood, Wall to Wall Carpeting
Interior: Ceiling Fan(s), Stove - Wood, Dining Area
Lot Dimensions: 0.20 Acre(S)
Municipality: Elkton
Number of Rooms: 8
Parking Notes: 1 Total Parking Spaces
Rooms: Living Room, Dining Room, Primary Bedroom, Bedroom 2,Bedroom 3,Kitchen, Family Room, Bedroom 1,Other, Attic
Sewer: Public Sewer
SQFT Above Finished: 1208
SQFT Total Finished: 1208
Structure Type: Detached
Total Garage/Parking Spaces: 1
Water: Public
Room Sizes
Kitchen: 20 x 10 Level - Main
Living Room: 16 x 13 Level - Main
Primary Bedroom: 10 x 13 Level - Main
Bedroom 2: 10 x 10 Level - Main
Bedroom 1: 10 x 10 Level - Main
Family Room: 14 x 16 Level - Main
Other: 22 x 12 Level - Lower 3
Bedroom 3: 10 x 9 Level - Lower 3
Local Schools
High School: ELKTON
Middle School: ELKTON
School District: CECIL COUNTY PUBLIC SCHOOLS
Listed By / Shown By
Listed By
Agency Name: Star Realty Inc.
Agency Phone: 4106525260
Shown By
Agency Title: Berkshire Hathaway HomeServices Homesale Realty
Agency Phone: +18003833535

 First American
Estimate Your Payment
Estimated Payment
$ 805.49 per month $482.95 Principal & Interest $259.25 Property Tax $63.29 Homeowner's Insurance
253 Courtney Drive | MLS# MDCC2021672
This single family home located at 253 Courtney Drive, Elkton, MD 21921 is currently listed for sale with an asking price of $217,000. This property was built in 1976 and has 3 bedrooms and 1 full baths with 1208 sq. ft. Courtney Drive is located in the BUCKHILL FARMS subdivision within the CECIL COUNTY PUBLIC SCHOOLS school district. Search BUCKHILL FARMS real estate on www.homesale.com today.