
BEDS3
BATHS1 full 1 partial
SQUARE FEET1,612
MLS#PALA2092768
STATUSACTIVE
PROPERTY TYPEResidential - Single Family
SCHOOLPENN MANOR
Property Description
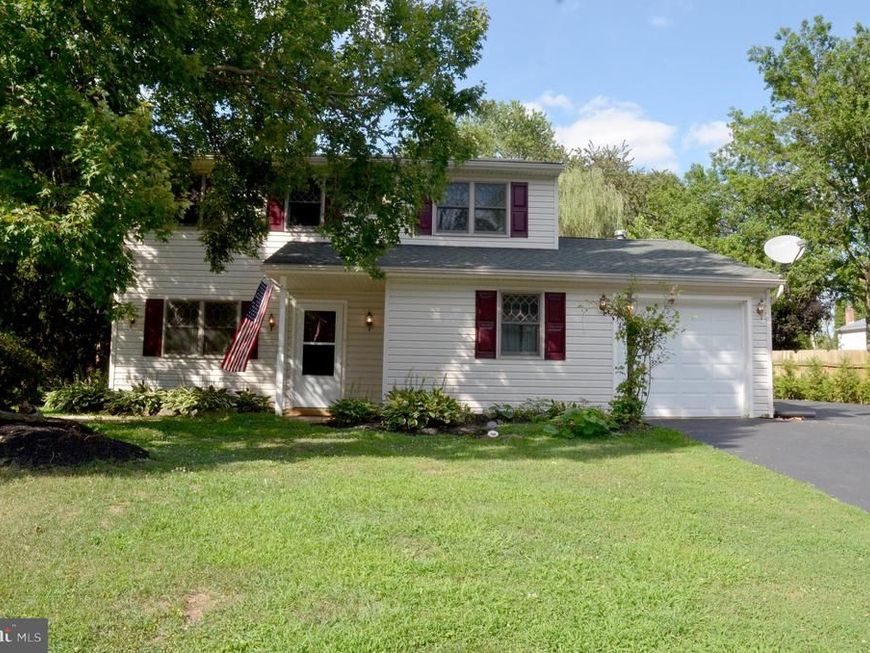
NEW PRICE: Set in an established suburban neighborhood near Millersville, this warm and welcoming home offers comfortable spaces for everyday living and gathering. The traditional 3-bedroom, 1½-bath layout includes more than 1,600 square feet, with a living room, dining room, family room, main-floor laundry, central air, and a wood-burning stove that adds warmth and character. The home has been well maintained and offers an opportunity to update select finishes and make the space your own. An attached garage and spacious driveway provide ample parking, while the generous one-third-acre lot offers room for gardening, recreation, entertaining, or simply relaxing outdoors. You'll appreciate the oversized workshop/shed in the back yard, shaded by established trees. While the home does not have a basement -- common for homes in this neighborhood--, it offers ample storage space throughout. Located within the sought-after Penn Manor School District, near Charlestown Park and Little Conestoga Creek, this inviting home offers convenient access to area amenities and is ready for its next chapter.
Property Features
Property Type: Residential - Single Family
Cooling: Central A/C
Fuel Type: Electric
Garage: 1
Heating: Forced Air, Wood Burn Stove
Home Style: Colonial, Traditional
Lot Size: 0.33 Acres
Roof Type: Asphalt
Stories: 2.0
Taxes: $4,035
Year Built: 1981
Feature Descriptions
Accessibility: Chairlift
Additional Structures: Above Grade, Below Grade
Exterior: Frame, Vinyl Siding
Fencing: Chain Link
Lot Dimensions: 0.33 Acre(S)
Municipality: MANOR TWP
Parking Features: Asphalt Driveway
Parking Notes: 5 Total Parking Spaces
Rooms: Living Room, Dining Room, Primary Bedroom, Bedroom 2,Bedroom 3,Kitchen, Family Room, Laundry, Full Bath
Sewer: Public Sewer
SQFT Above Finished: 1612
SQFT Total Finished: 1612
Structure Type: Detached
Total Garage/Parking Spaces: 5
Water: Public
Room Sizes
Kitchen: 18 x 9 Level - Main
Living Room: 14 x 11 Level - Main
Dining Room: 11 x 9 Level - Main
Laundry: 11 x 10 Level - Main
Family Room: 15 x 10 Level - Main
Primary Bedroom: 16 x 11 Level - Upper 1
Bedroom 2: 15 x 9 Level - Upper 1
Bedroom 3: 11 x 10 Level - Upper 1
Full Bath: 8 x 5 Level - Upper 1
Local Schools
High School: PENN MANOR H.S.
Middle School: MANOR
Elementary School: CENTRAL MANOR
School District: PENN MANOR
Listed By / Shown By
Listed By
Agency Name: Puffer Morris Real Estate, Inc.
Agency Phone: 7172993433
Shown By
Agency Title: Berkshire Hathaway HomeServices Homesale Realty
Agency Phone: +18003833535

 First American
Estimate Your Payment
Estimated Payment
$ 1,280.21 per month $834.59 Principal & Interest $336.25 Property Tax $109.38 Homeowner's Insurance
2527 Valley Drive | MLS# PALA2092768
This single family home located at 2527 Valley Drive, Lancaster, PA 17603 is currently listed for sale with an asking price of $375,000. This property was built in 1981 and has 3 bedrooms and 1 full and 1 partial baths with 1612 sq. ft. Valley Drive is located within the PENN MANOR school district. Search Lancaster real estate on www.homesale.com today.