
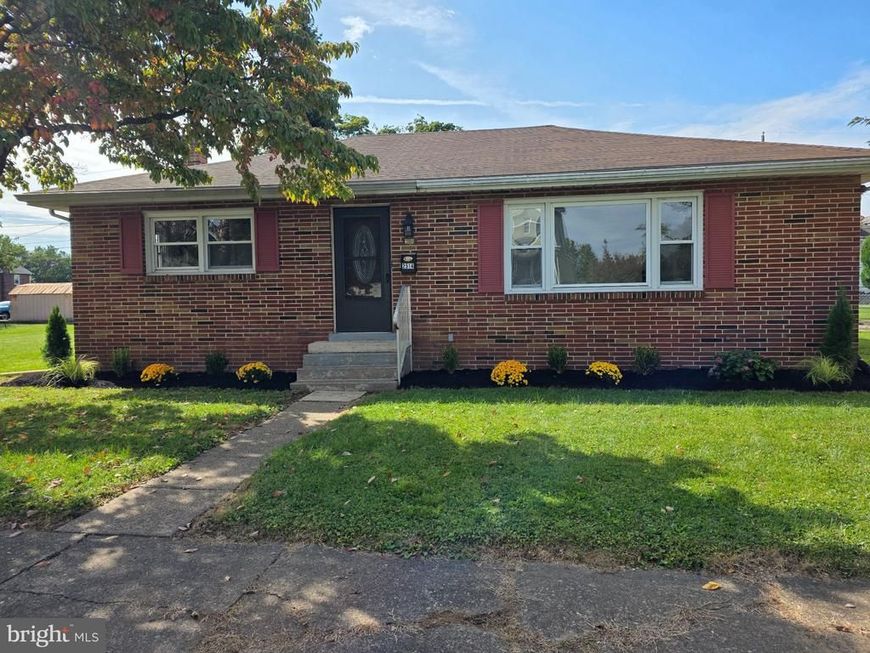
BEDS3
BATHS1 full
SQUARE FEET1,456
MLS#PADA2064468
STATUSACTIVE
PROPERTY TYPEResidential - Single Family
SCHOOLSTEELTON-HIGHSPIRE
Property Description
Come on in—you just might feel right at home! This charming 3-bedroom brick ranch offers a welcoming atmosphere with thoughtful improvements. New flooring adds a comfortable, updated touch, while the renovated bathroom and refreshed kitchen with pantry add to its appeal. The separate dining room offers flexibility and can easily serve as a traditional dining space, home office, playroom, or cozy den—whatever works best for you. Step outside to enjoy the concrete patio, perfect for morning coffee, grilling, or relaxing with friends. A storage shed provides convenient outdoor storage, and two off-street spaces in the rear make parking easy. Fresh landscaping adds to the curb appeal of this classic brick home. With its comfortable layout, versatile spaces, and inviting outdoor area, this home is ready for you to make it your own. Come see it for yourself—you may be surprised how quickly it feels like home!
Property Features
Property Type: Residential - Single Family
Basement: Yes
Basement: Full, Unfinished
Cooling: Ceiling Fan(s), Central A/C
Fuel Type: Natural Gas
Heating: Forced Air
Home Style: Ranch/Rambler
Lot Size: 0.12 Acres
Roof Type: Composite
Stories: 1.0
Taxes: $4,314
Year Built: 1958
Feature Descriptions
Additional Structures: Above Grade, Below Grade
Appliances: Microwave, Oven/Range - Gas, Refrigerator
Electric: Circuit Breakers, 100 Amp Service
Exterior: Brick, Frame, Stick Built
Flooring: Carpet, Luxury Vinyl Plank, Partially Carpeted, Luxury Vinyl Tile
Interior: Carpet, Ceiling Fan(s), Dining Area, Entry Level Bedroom
Lot Dimensions: 0.12 Acre(S)
Municipality: STEELTON BORO
Number of Rooms: 7
Parking Features: Crushed Stone
Parking Notes: 2 Total Parking Spaces
Sewer: Public Sewer
SQFT Above Finished: 1456
SQFT Total Finished: 1456
Structure Type: Detached
Total Garage/Parking Spaces: 2
Utilities: Electric Available, Natural Gas Available, Cable TV Available
Water: Public
Local Schools
High School: STEELTON-HIGHSPIRE JR-SR HIGH SCHOOL
Middle School: STEELTON-HIGHSPIRE JR-SR HIGH SCHOOL
Elementary School: STEELTON-HIGHSPIRE ELEMENTARY SCHOOL
School District: STEELTON-HIGHSPIRE
Listed By / Shown By
Listed By
Agency Name: Keller Williams Realty
Agency Phone: 7176574700
Shown By
Agency Title: Berkshire Hathaway HomeServices Homesale Realty
Agency Phone: +18003833535

 First American
Estimate Your Payment
Estimated Payment
$ 913.29 per month $489.62 Principal & Interest $359.50 Property Tax $64.17 Homeowner's Insurance
2514 S 3rd Street | MLS# PADA2064468
This single family home located at 2514 S 3rd Street, Steelton, PA 17113 is currently listed for sale with an asking price of $220,000. This property was built in 1958 and has 3 bedrooms and 1 full baths with 1456 sq. ft. S 3rd Street is located within the STEELTON-HIGHSPIRE school district. Search Steelton real estate on www.homesale.com today.