
BEDS3
BATHS2 full
SQUARE FEET2,431
MLS#MDHR2058636
STATUSACTIVE
PROPERTY TYPEResidential - Single Family
SUBDIVISIONGREENE ROAD MANOR
SCHOOLHARFORD COUNTY PUBLIC SCHOOLS
Property Description
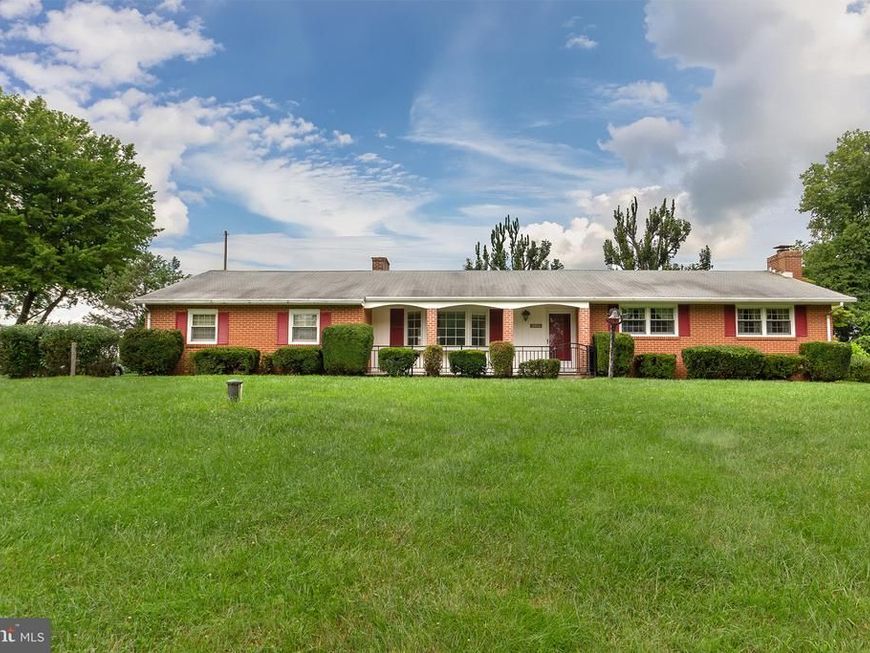
Nicely cared-for all-brick ranch situated on a beautiful 1/2-acre lot in the desirable Fallston School District. This spacious home offers approximately 2,500 square feet of finished living space, including 3 bedrooms and 2 full baths. The main level features a comfortable layout with replacement windows and central air conditioning. The lower level provides a large recreation room, separate laundry area, and plenty of additional living and storage space. An oversized two-car garage offers excellent parking and storage options. Outside, enjoy the beautifully landscaped grounds, paved driveway, and inviting brick patio with garden wall—ideal for relaxing or entertaining. Conveniently located near shopping, churches, and recreational activities, with Youth Benefit Elementary School nearby. A solid, well-maintained home offering generous living space, a wonderful lot, and a convenient location.
Property Features
Property Type: Residential - Single Family
Basement: Yes
Basement: Connecting Stairway, Full, Improved, Partially Finished
Cooling: Central A/C
Fireplaces: 1
Fuel Type: Oil
Garage: 2
Heating: Forced Air
Home Style: Ranch/Rambler
Lot Size: 0.48 Acres
Roof Type: Architectural Shingle
Stories: 2.0
Taxes: $3,409
Year Built: 1968
Feature Descriptions
Additional Structures: Above Grade, Below Grade
Appliances: Built-In Range, Dishwasher, Dryer - Gas, Oven - Single, Oven/Range - Electric, Refrigerator, Stainless Steel Appliances, Washer, Water Heater
Electric: 150 Amps
Exterior: Brick
Exterior: Extensive Hardscape, Exterior Lighting
Fireplace: Insert
Flooring: Carpet, Ceramic Tile, Luxury Vinyl Plank
Interior: Bathroom - Tub Shower, Bathroom - Walk-In Shower, Breakfast Area, Built-Ins, Carpet, Ceiling Fan(s), Combination Dining/Living, Dining Area, Entry Level Bedroom, Floor Plan - Traditional, Kitchen - Country, Kitchen - Eat-In, Kitchen - Table Space, Primary Bath(s), Stove - Wood
Lot: Level, Landscaping, Rear Yard
Lot Dimensions: 0.48 Acre(S)
Parking Features: Shared Driveway, Paved Driveway
Parking Notes: 2 Total Parking Spaces
Pet Restrictions: No Pet Restrictions
Rooms: Living Room, Dining Room, Primary Bedroom, Bedroom 2,Bedroom 3,Kitchen, Family Room, Breakfast Room, Laundry, Mud Room, Office, Utility Room, Bathroom 2,Primary Bathroom
Sewer: On Site Septic
SQFT Above Finished: 1381
SQFT Below Finished: 1050
SQFT Total Finished: 2431
Structure Type: Detached
Total Garage/Parking Spaces: 2
Utilities: Cable TV Available
Water: Well
Windows: Bay/Bow
Room Sizes
Living Room: 13 x 10 Level - Main
Kitchen: 11 x 11 Level - Main
Breakfast Room: 11 x 10 Level - Main
Mud Room: 14 x 7 Level - Main
Primary Bedroom: 15 x 12 Level - Main
Bedroom 2: 13 x 12 Level - Main
Bedroom 3: 12 x 10 Level - Main
Family Room: 27 x 25 Level - Lower 1
Laundry: 13 x 12 Level - Lower 1
Utility Room: 25 x 9 Level - Lower 1
Dining Room: 13 x 10 Level - Main
Bathroom 2: 10 x 6 Level - Main
Office: 15 x 13 Level - Lower 1
Local Schools
High School: FALLSTON
Middle School: FALLSTON
Elementary School: YOUTHS BENEFIT
School District: HARFORD COUNTY PUBLIC SCHOOLS
Listed By / Shown By
Listed By
Agency Name: Berkshire Hathaway HomeServices PenFed Realty
Agency Phone: 4103292100
Shown By
Agency Title: Berkshire Hathaway HomeServices Homesale Realty
Agency Phone: +18003833535

 First American
Estimate Your Payment
Estimated Payment
$ 1,414.32 per month $999.28 Principal & Interest $284.08 Property Tax $130.96 Homeowner's Insurance
2512 Greene Road | MLS# MDHR2058636
This single family home located at 2512 Greene Road, Baldwin, MD 21013 is currently listed for sale with an asking price of $449,000. This property was built in 1968 and has 3 bedrooms and 2 full baths with 2431 sq. ft. Greene Road is located in the GREENE ROAD MANOR subdivision within the HARFORD COUNTY PUBLIC SCHOOLS school district. Search GREENE ROAD MANOR real estate on www.homesale.com today.