
BEDS3
BATHS2 full 1 partial
SQUARE FEET1,950
MLS#PACT2129424
STATUSACTIVE
PROPERTY TYPERental - Townhouse
SUBDIVISIONTHORNDALE WOODS
SCHOOLCOATESVILLE AREA
Property Description
The convenience of townhome living meets the amenities of a single family home in this beautiful townhome. The sculptural staircase sets the tone of elegant simplicity and functionality that continues through the rest of the home. On the main living level, an enormous Kitchen with island opens onto a bright and airy Living Room, perfect for entertaining. Upstairs are two spacious bedrooms with ample closets, a hall bath, and a generous Owner’s Bedroom that features a tray ceiling and a huge walk-in closet. For a truly spa-like experience, the separate Owner’s Bath features a dual vanity and 5’ shower with dual showerheads. Several lower level floor plans are available depending on community – all feature options for a finished Recreation Room, Study, and Powder Room or Bath. Welcome to Thorndale Woods Towns, the only new townhomes in Coatesville schools within minutes of Routes 100, 30, and 202, and walkable to the Thorndale train station. This is your chance to own a beautifully upgraded townhome in the sought-after Downingtown area. Enjoy the convenience of nearby amenities and peaceful surroundings with no rear neighbors, backing to open space for added privacy.
Property Features
Property Type: Rental - Townhouse
Cooling: Central A/C
Fuel Type: Propane - Metered
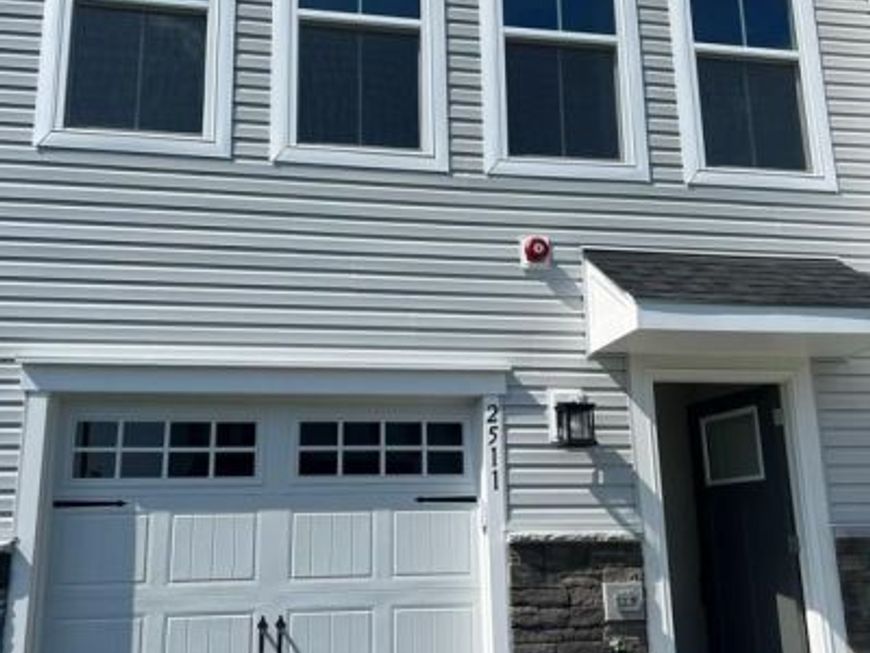
Garage: 1 car attached
Heating: Central
Lot Size: 0.02 Acres
Stories: 3.0
Feature Descriptions
Additional Structures: Above Grade, Below Grade
Exterior: Vinyl Siding
Lot Dimensions: 0.02 Acre(S)
Municipality: CALN TWP
Pet Restrictions: Case by Case Basis
Rent Includes: Common Area Maintenance, Grounds Maintenance, HOA/Condo Fee, Taxes
Sewer: Public Sewer
SQFT Above Finished: 1950
SQFT Total Finished: 1950
Structure Type: End of Row/Townhouse
Total Garage/Parking Spaces: 1
Water: Public
Local Schools
School District: COATESVILLE AREA
Listed By / Shown By
Listed By
Agency Name: Springer Realty Group
Agency Phone: 4844984000
Shown By
Agency Title: Berkshire Hathaway HomeServices Homesale Realty
Agency Phone: +18003833535

 First American
2511 Baydon Lane | MLS# PACT2129424
This property located at 2511 Baydon Lane, Downingtown, PA 19335 is currently listed for rent with an asking price of $3,200 / Monthly. Baydon Lane is located within the COATESVILLE AREA school district. Search Downingtown real estate on www.homesale.com today.