
BEDS3
BATHS1 full
SQUARE FEET2,536
MLS#PAYK2104198
STATUSACTIVE
PROPERTY TYPEResidential - Single Family
SCHOOLYORK SUBURBAN
Property Description
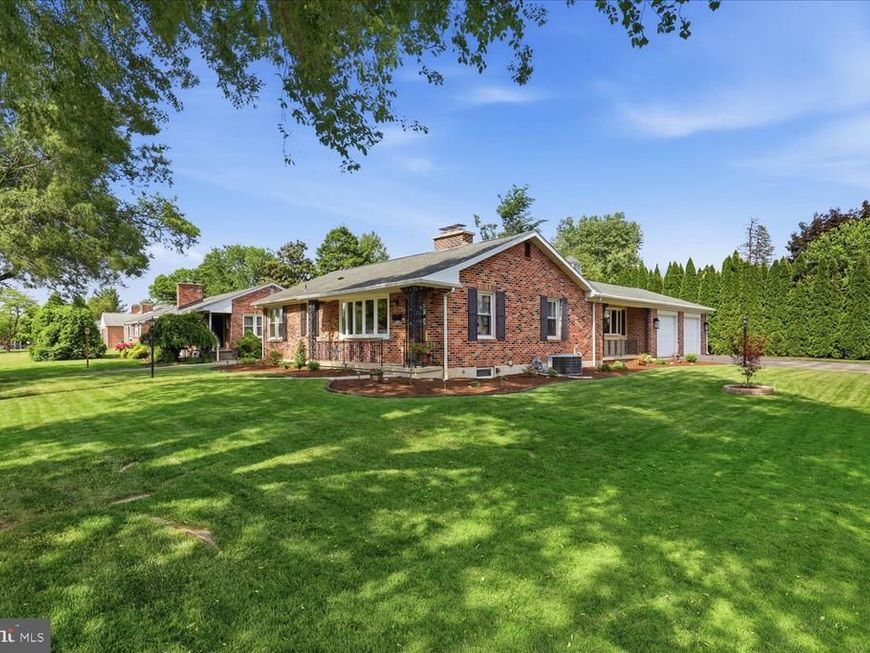
Welcome to this beautifully renovated, move-in ready three-bedroom, one-bath rancher, meticulously maintained and full of charm. Situated in a beautiful East York neighborhood, this home boasts a spacious living room, highlighted with a gas fireplace and large bow window that floods the space with natural light. The eat-in kitchen offers a cozy spot for meals, while the finished lower level provides even more room to relax, entertain, or create. You'll love the huge laundry room and ample storage space downstairs. The home also offers a completely renovated bathroom and newer windows throughout. Step outside to a rear patio perfect for relaxing, plus a large shed and an oversized two-car garage with plenty of storage. Don’t miss out on this fantastic opportunity—schedule your tour today!
Property Features
Property Type: Residential - Single Family
Basement: Yes
Basement: Full
Cooling: Central A/C
Fireplaces: 1
Fuel Type: Natural Gas
Garage: 2
Heating: Forced Air
Home Style: Ranch/Rambler
Lot Size: 0.18 Acres
Stories: 1.0
Taxes: $4,172
Year Built: 1952
Feature Descriptions
Accessibility: Level Entry - Main
Additional Structures: Above Grade, Below Grade
Appliances: Dishwasher, Dryer, Refrigerator
Electric: 100 Amp Service
Exterior: Brick
Interior: Attic, Ceiling Fan(s)
Lot Dimensions: 0.18 Acre(S)
Municipality: SPRINGETTSBURY TWP
Parking Notes: 2 Total Parking Spaces
Sewer: Public Sewer
SQFT Above Finished: 1938
SQFT Below Finished: 598
SQFT Total Finished: 2536
Structure Type: Detached
Total Garage/Parking Spaces: 2
Water: Public
Local Schools
School District: YORK SUBURBAN
Listed By / Shown By
Listed By
Agency Name: RE/MAX SmartHub Realty
Agency Phone: 7172084444
Shown By
Agency Title: Berkshire Hathaway HomeServices Homesale Realty
Agency Phone: +18003833535

 First American
Estimate Your Payment
Estimated Payment
$ 1,039.91 per month $612.03 Principal & Interest $347.67 Property Tax $80.21 Homeowner's Insurance
251 S Vernon Street | MLS# PAYK2104198
This single family home located at 251 S Vernon Street, York, PA 17402 is currently listed for sale with an asking price of $275,000. This property was built in 1952 and has 3 bedrooms and 1 full baths with 2536 sq. ft. S Vernon Street is located within the YORK SUBURBAN school district. Search York real estate on www.homesale.com today.