
BEDS3
BATHS1 full 1 partial
SQUARE FEET1,611
MLS#PALN2027724
Cooperative Broker Compensation: 2.5%
STATUSPENDING
PROPERTY TYPEResidential - Single Family
SCHOOLLEBANON
Property Description
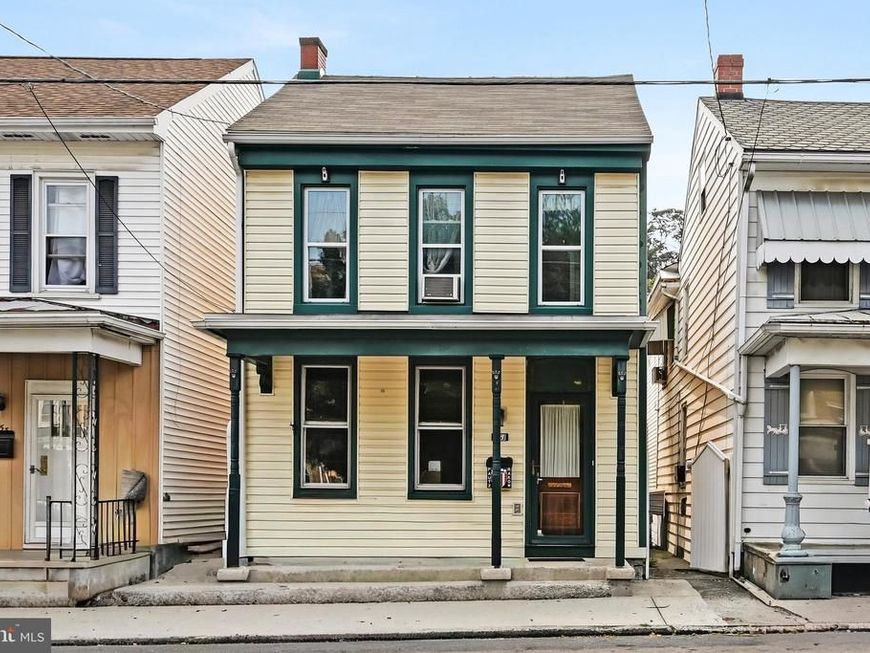
Detached home at a row-home price in a convenient location. Full of character with original millwork, high ceilings, & built-in bookcases. Modern conveniences include main-level laundry & off-street parking. The basement with workbench & walk-up attic provides ample storage. Enjoy a fenced backyard with a patio & spacious garden area. Ready for your upgrades & cosmetic touches. The move is on!
Property Features
Property Type: Residential - Single Family
Basement: Yes
Basement: Full, Unfinished
Cooling: None
Fuel Type: Natural Gas
Heating: Baseboard - Hot Water
Home Style: Colonial
Lot Size: 0.05 Acres
Stories: 2.0
Taxes: $2,705
Year Built: 1920
Cooperative Broker Compensation: 2.5%
Feature Descriptions
Additional Structures: Above Grade
Appliances: Dishwasher, Oven/Range - Electric, Water Heater
Electric: 100 Amp Service
Exterior: Stick Built, Vinyl Siding
Fencing: Chain Link
Flooring: Carpet, Ceramic Tile, Hardwood, Vinyl
Interior: Attic, Bathroom - Tub Shower, Built-Ins, Carpet, Ceiling Fan(s), Dining Area, Floor Plan - Traditional, Formal/Separate Dining Room, Kitchen - Eat-In, Pantry, Wood Floors
Lot Dimensions: 0.05 Acre(S)
Municipality: LEBANON CITY
Parking Features: Crushed Stone
Parking Notes: 2 Total Parking Spaces
Rooms: Living Room, Dining Room, Bedroom 2,Bedroom 3,Kitchen, Bedroom 1,Laundry, Mud Room, Full Bath, Half Bath
Sewer: Public Sewer
SQFT Above Finished: 1611
SQFT Total Finished: 1611
Structure Type: Detached
Total Garage/Parking Spaces: 2
Water: Public
Room Sizes
Living Room: 11 x 12 Level - Main
Dining Room: 17 x 8 Level - Main
Kitchen: 12 x 11 Level - Main
Mud Room: 5 x 8 Level - Main
Half Bath: 5 x 6 Level - Main
Laundry: 12 x 13 Level - Main
Bedroom 1: 17 x 9 Level - Upper 1
Bedroom 2: 12 x 8 Level - Upper 1
Bedroom 3: 11 x 12 Level - Upper 1
Full Bath: 14 x 5 Level - Upper 1
Local Schools
High School: LEBANON
Middle School: LEBANON
Elementary School: HARDING
School District: LEBANON
Listed By / Shown By

Listed By
Agency Name: Berkshire Hathaway HomeServices Homesale Realty
Agent Name: Mark Rebert
Agency Phone: Cell: (717) 742-0778
 First American
Estimate Your Payment
Estimated Payment
$ 678.52 per month $400.60 Principal & Interest $225.42 Property Tax $52.50 Homeowner's Insurance
251 S 8th Street | MLS# PALN2027724
This single family home located at 251 S 8th Street, Lebanon, PA 17042 is currently listed for sale by Berkshire Hathaway HomeServices Homesale Realty, with an asking price of $180,000. This property was built in 1920 and has 3 bedrooms and 1 full and 1 partial baths with 1611 sq. ft. S 8th Street is located within the LEBANON school district. Search Lebanon real estate on www.homesale.com today.