
BEDS3
BATHS2 full 1 partial
SQUARE FEET2,461
MLS#PALA2097148
Cooperative Broker Compensation: 2.5%
STATUSACTIVE
PROPERTY TYPEResidential - Single Family
SUBDIVISIONBRICKYARD
SCHOOLEPHRATA AREA
Property Description
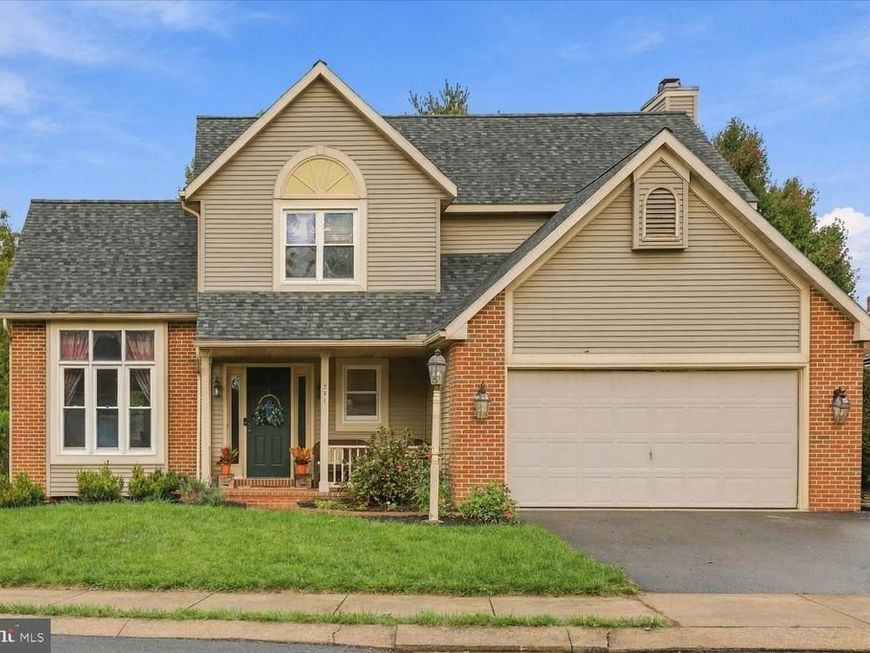
Located in Ephrata's established Brickyard neighborhood. This welcoming 3-bedroom, 2.5-bath home offers comfortable living and appealing features throughout. The living room's cathedral ceiling creates an open, airy feel, while the family room's classic brick fireplace adds warmth and character. The eat-in kitchen is perfect for everyday meals, complemented by a separate dining room for entertaining. The primary bedroom features a cathedral ceiling and private bathroom, creating a relaxing retreat. Enjoy outdoor living on the spacious double-deck, surrounded by lush backyard trees for added privacy. Additional highlights include main-floor laundry, a partially finished basement offering flexible space for hobbies, recreation, or storage, and an attached 2-car garage. *** *** BRAND-NEW ROOF INSTALLED IN OCTOBER 2026 WITH A 15-YEAR WARRANTY! *** *** Convenient to Ephrata's shops, restaurants, schools, community pool, walking trails, local events, and major roadways. Come see it for yourself and imagine the possibilities of making this home your own.
Upcoming Open Houses
Open House Saturday October 17th, 11:00am - 1:00pm
Open House Sunday October 18th, 1:00pm - 3:00pm
Property Features
Property Type: Residential - Single Family
Basement: Yes
Basement: Full, Outside Entrance, Poured Concrete, Sump Pump
Cooling: Central A/C
Fireplaces: 1
Fuel Type: Electric
Garage: 2
Heating: Heat Pump(s)
Home Style: Traditional
Lot Size: 0.19 Acres
Roof Type: Composite, Shingle
Stories: 2.0
Taxes: $6,155
Year Built: 1992
Cooperative Broker Compensation: 2.5%
Feature Descriptions
Additional Structures: Above Grade, Below Grade
Appliances: Dryer, Oven/Range - Electric, Refrigerator, Washer
Electric: 200+ Amp Service
Exterior: Brick, Stick Built, Vinyl Siding
Exterior: Sidewalks, Other
Fireplace: Brick
Flooring: Carpet, Hardwood, Vinyl
Interior: Carpet, Dining Area, Family Room Off Kitchen, Kitchen - Eat-In, Primary Bath(s)
Lot Dimensions: 0.19 Acre(S)
Municipality: EPHRATA BORO
Parking Features: Asphalt Driveway
Parking Notes: 4 Total Parking Spaces
Rooms: Living Room, Dining Room, Bedroom 2,Bedroom 3,Kitchen, Family Room, Bedroom 1,Laundry, Recreation Room, Full Bath, Half Bath
Sewer: Public Sewer
SQFT Above Finished: 1944
SQFT Below Finished: 517
SQFT Total Finished: 2461
Structure Type: Detached
Total Garage/Parking Spaces: 4
Utilities: Cable TV Available
Water: Public
Room Sizes
Bedroom 1: 14 x 15 Level - Upper 1
Bedroom 2: 12 x 12 Level - Upper 1
Bedroom 3: 11 x 12 Level - Upper 1
Full Bath: 7 x 8 Level - Upper 1
Full Bath: 7 x 8 Level - Upper 1
Full Bath: 9 x 12 Level - Upper 1
Half Bath: 5 x 5 Level - Main
Dining Room: 10 x 12 Level - Main
Living Room: 12 x 14 Level - Main
Kitchen: 10 x 13 Level - Main
Family Room: 15 x 17 Level - Main
Laundry: 6 x 6 Level - Main
Local Schools
School District: EPHRATA AREA
Listed By / Shown By

Listed By
Agency Name: Berkshire Hathaway HomeServices Homesale Realty
Agent Name: Nancy Moua
Agency Phone: Cell: (717) 344-6165
 First American
Estimate Your Payment
Estimated Payment
$ 1,557.57 per month $923.61 Principal & Interest $512.92 Property Tax $121.04 Homeowner's Insurance
251 Mason Drive | MLS# PALA2097148
This single family home located at 251 Mason Drive, Ephrata, PA 17522 is currently listed for sale by Berkshire Hathaway HomeServices Homesale Realty, with an asking price of $415,000. This property was built in 1992 and has 3 bedrooms and 2 full and 1 partial baths with 2461 sq. ft. Mason Drive is located in the BRICKYARD subdivision within the EPHRATA AREA school district. Search BRICKYARD real estate on www.homesale.com today.