
BEDS4
BATHS2 full 1 partial
SQUARE FEET2,717
MLS#MDPG2208868
STATUSACTIVE
PROPERTY TYPERental - Single Family
SUBDIVISIONHILLCREST HEIGHTS
SCHOOLPRINCE GEORGES COUNTY PUBLIC SCHOOLS
Property Description
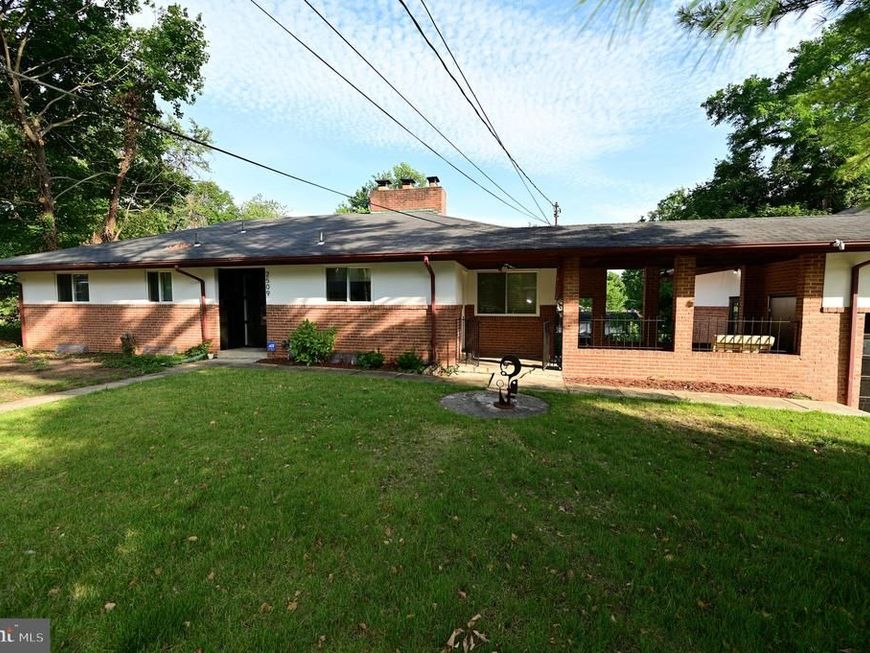
**For Rent: Stunning Single-Family Home Just Outside DC!** 🌟 Looking for your dream rental? Look no further! This charming 4-bedroom, 2.5-bathroom single-family home offers everything you need for comfortable suburban living, all within close proximity to Washington, DC! **🏡 Features Include:** - **3 Spacious Bedrooms** with ample natural light - **2.5 Modern Bathrooms** - recently updated for your convenience - **Beautiful Hardwood Floors** throughout the home - A **cozy bar** for entertaining guests - **Washer and Dryer** included for your laundry needs - **Stainless Steel Appliances** in the kitchen, making cooking a breeze! **🌳 Outdoor Delight:** - Large **deck** for outdoor gatherings and a welcoming **porch** for enjoying your morning coffee - **Fenced-in yard** providing privacy and plenty of space for activities **🏘 Community Perks:** - Located in a **desirable suburban neighborhood** with a friendly atmosphere - Convenient access to public transportation, I-95, and major highways - Close to shopping centers, restaurants, and the vibrant National Harbor area - Just a short drive to Virginia and all that the DC Metro area has to offer! This home is bursting with character and is the perfect retreat after a long day. Don’t miss out on this opportunity to live in a beautiful, well-appointed home in a prime location! **📅 Schedule a viewing today!** Your new home awaits!
Property Features
Property Type: Rental - Single Family
Basement: Full, Fully Finished, Daylight, Full, Connecting Stairway, Heated, Improved, Interior Access, Rear Entrance, Shelving, Windows
Basement: Yes
Cooling: Central A/C, Programmable Thermostat, Energy Star Co
Fireplaces: 2
Fuel Type: Natural Gas
Garage: 2 car attached
Heating: Energy Star Heating System, Central, Programmable Th
Home Style: Raised Ranch/Rambler, Ranch/Rambler
Lot Size: 0.32 Acres
Roof Type: Architectural Shingle
Stories: 1.0
Year Built: 1950
Feature Descriptions
Additional Structures: Above Grade, Below Grade
Appliances: Built-In Microwave, Dishwasher, Disposal, Dryer, Dual Flush Toilets, Energy Efficient Appliances, ENERGY STAR Clothes Washer, ENERGY STAR Dishwasher, ENERGY STAR Refrigerator, Exhaust Fan, Microwave, Oven/Range - Electric, Refrigerator, Six Burner Stove, Stainless Steel Appliances, Washer, Water Dispenser, Water Heater, Water Heater - High-Efficiency
Electric: 200+ Amp Service
Exterior: Extensive Hardscape, Exterior Lighting, Sidewalks, Street Lights, Other
Exterior: Brick, Cedar, Mixed, Masonry, Tile
Fencing: Fully, Chain Link
Fireplace: Wood, Brick
Flooring: Wood, Solid Hardwood, Ceramic Tile
Interior: Attic, Bar, Bathroom - Tub Shower, Bathroom - Walk-In Shower, Breakfast Area, Built-Ins, Ceiling Fan(s), Combination Dining/Living, Dining Area, Entry Level Bedroom, Family Room Off Kitchen, Floor Plan - Traditional, Kitchen - Eat-In, Other
Location: Suburban
Lot: Cleared, Private, Rear Yard, Front Yard, SideYard(s), Unrestricted, Other
Lot Dimensions: 0.32 Acre(S)
Number of Rooms: 23
Parking Features: Attached Garage, Driveway, On Street, Concrete Driveway, Lighted Parking, Parking Space Conveys, Private, Secure Parking
Rent Includes: Parking
Rooms: Bedroom 2,Bedroom 3,Kitchen, Family Room, Foyer, Bedroom 1,Laundry, Recreation Room, Storage Room, Utility Room, Bathroom 1,Bathroom 2
Sewer: Public Sewer
Special View Info: Street
SQFT Above Finished: 1512
SQFT Below Finished: 1205
SQFT Total Finished: 2717
Structure Type: Detached
Swimming Pool: Concrete, Fenced, In Ground, Other
Total Garage/Parking Spaces: 2
Utilities: Cable TV Available, Electric Available, Natural Gas Available, Phone Available, Sewer Available, Water Available
Water: Public
Windows: Double Pane, Energy Efficient
Local Schools
High School: POTOMAC
Middle School: BENJAMIN STODDERT
Elementary School: PANORAMA
School District: PRINCE GEORGES COUNTY PUBLIC SCHOOLS
Listed By / Shown By
Listed By
Agency Name: Keller Williams Preferred Properties
Agency Phone: 2407375000
Shown By
Agency Title: Berkshire Hathaway HomeServices Homesale Realty
Agency Phone: +18003833535

 First American
2509 Eliot Place | MLS# MDPG2208868
This property located at 2509 Eliot Place, Temple Hills, MD 20748 is currently listed for rent with an asking price of $3,500 / Monthly. Eliot Place is located within the PRINCE GEORGES COUNTY PUBLIC SCHOOLS school district. Search Temple Hills real estate on www.homesale.com today.