
BEDS1
BATHS1 full
SQUARE FEET1,352
MLS#PAPH2601818
STATUSACTIVE
PROPERTY TYPEResidential - Condominium
SUBDIVISIONWASHINGTON SQ WEST
SCHOOLTHE SCHOOL DISTRICT OF PHILADELPHIA
Property Description
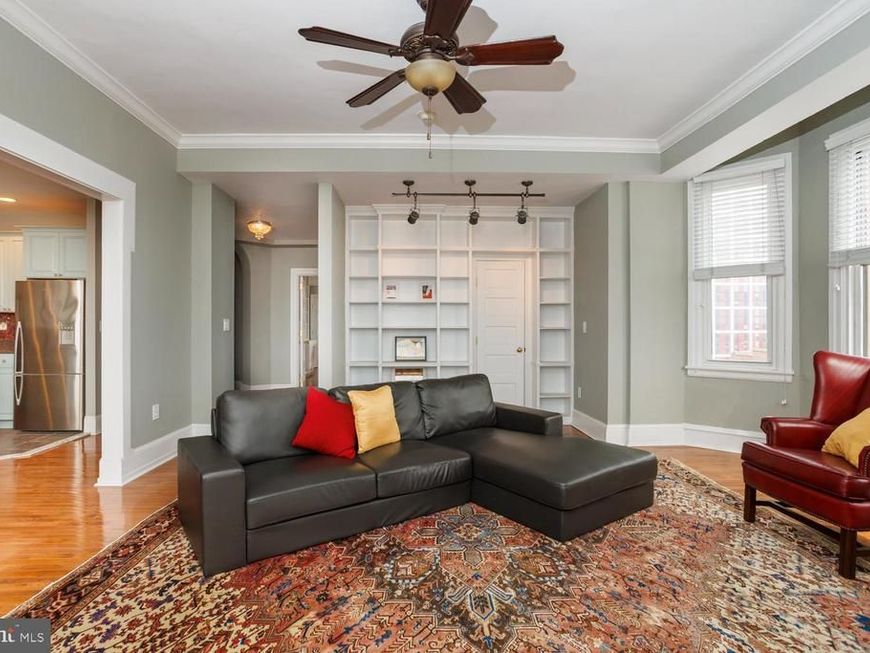
This is a beautifully renovated and maintained corner unit at the Lenox Condominiums. It is on the southeast corner of the building on a high floor with great light and views from three bay windows. It is the largest one-bedroom unit at the Lenox, as large as most two-bedroom units, and has one of the nicest layouts. It was originally designed for one of the developers to live in. The elegant entry vestibule has direct access via three archways to the living room, combined open dining room and kitchen, and the bedroom suite. The large living room has two bay windows with southern and eastern views, built-in custom bookcases, and a ceiling fan. The dining room has two south facing windows and two wall sconces. The kitchen has been completely renovated with custom cabinets, stainless steel appliances, and granite counter tops. At roughly 21’ x 25’ the bedroom suite is very large and includes a lounge area and a bed alcove. The lounge area has an original decorative fireplace mantel, custom shelving, bay window, and ceiling fan. The bedroom alcove fits a queen-sized bed with night stands, and the walk-in closet has a custom organizing system. The lounge and bedroom areas can easily be reversed with the smaller area being used as a den and the larger space used as a more formal bedroom. The bathroom has entrances from both the living room and bedroom lounge. The home has central air conditioning via ductless mini-split systems. The Lenox was designed by famed New York architects Clinton and Russell. It was built in 1920 as an apartment building and renovated into condominiums in 2004-5. The units have large scale rooms, high ceilings, lots of windows and most units have many of their original architectural elements. It is a doorman building and is centrally located at the southern end of Mid-town Village in Washington Square West neighborhood. It is two blocks from the great shops, restaurants, theatres, Kimmel Center and night life of Midtown Village, Walnut Street, and the Avenue of the Arts. It is also just a few blocks from Thomas Jefferson and Pennsylvania Hospitals. There are many gym, parking, and public transportation options nearby. The Lenox has a large central laundry room, but the association allows owners to install individual units within their condos, with some restrictions and installation requirements. Condominium fees include a 24/7 door staff, heat, hot water, and high-speed internet. The owners pay their own electric and Cable TV. The association offers additional storage for a small fee. It is a pet friendly building. The association plans to replace the three elevators in the next 18 months and the seller plans to pay the assessment in full prior to settlement provided they receive an acceptable offer. There is a gated parking space behind the building that is for sale for $70,000.
Property Features
Property Type: Residential - Condominium
Cooling: Ductless/Mini-Split, Central A/C
Fuel Type: Natural Gas, Oil
Heating: Radiator
Home Style: Traditional
Stories: 1.0
Taxes: $5,599
Year Built: 1920
Feature Descriptions
Additional Structures: Above Grade, Below Grade
Building Name: LENOX CONDOMINIUMS
Community Amenities: Concierge, Laundry Facilities, Security
Condo/Coop Fee: $1362.74/Monthly
Exterior: Masonry
Flooring: Ceramic Tile, Hardwood
Interior: Built-Ins, Ceiling Fan(s), Dining Area, Floor Plan - Open, Formal/Separate Dining Room, Kitchen - Gourmet, Bathroom - Tub Shower, Walk-in Closet(s), Wood Floors
Municipality: PHILADELPHIA
Parking Notes: 1 Total Parking Spaces
Pet Restrictions: Cats OK, Dogs OK, Number Limit, Size/Weight Restriction
Sewer: Public Sewer
SQFT Above Finished: 1352
SQFT Total Finished: 1352
Structure Type: Unit/Flat/Apartment
Total Garage/Parking Spaces: 1
Water: Public
Windows: Bay/Bow, Double Hung, Double Pane, Screens
Local Schools
High School: BENJAMIN FRANKLIN
Middle School: GEN. GEORGE A. MCCALL SCHOOL
Elementary School: GEN. GEORGE A. MCCALL SCHOOL
School District: THE SCHOOL DISTRICT OF PHILADELPHIA
Listed By / Shown By
Listed By
Agency Name: Compass Pennsylvania, LLC
Agency Phone: 2674358015
Shown By
Agency Title: Berkshire Hathaway HomeServices Homesale Realty
Agency Phone: +18003833535

 First American
Estimate Your Payment
Estimated Payment
$ 1,536.41 per month $945.87 Principal & Interest $466.58 Property Tax $123.96 Homeowner's Insurance
250 S 13th Street, Unit 12D | MLS# PAPH2601818
This condo located at 250 S 13th Street, Unit 12D, Philadelphia, PA 19107 is currently listed for sale with an asking price of $425,000. This property was built in 1920 and has 1 bedrooms and 1 full baths with 1352 sq. ft. S 13th Street, Unit 12D is located in the WASHINGTON SQ WEST subdivision within the THE SCHOOL DISTRICT OF PHILADELPHIA school district. Search WASHINGTON SQ WEST real estate on www.homesale.com today.