
BEDS4
BATHS3 full 1 partial
SQUARE FEET2,703
MLS#PAMC2186670
STATUSACTIVE
PROPERTY TYPEResidential - Single Family
SUBDIVISIONKERWOOD
SCHOOLUPPER MERION AREA
Property Description
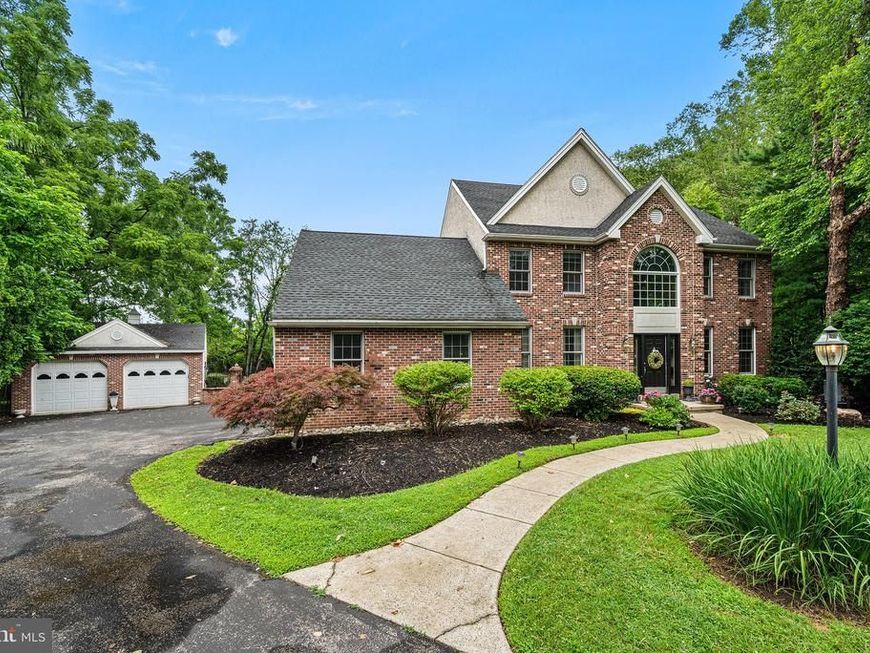
Welcome to 250 Kerrwood Drive, a beautifully maintained home tucked away at the end of a cul-de-sac on a level 0.79-acre lot in desirable Wayne. You'll first notice the lovely gated entrance to the paver patio creating an inviting space connecting the detached garage and backyard entertaining space. The detached two-car garage includes additional flex space ideal for a workshop, studio, home office, and extra storage in the attic. This home offers 4 bedrooms, 3 full and 1 half bathrooms, plus an additional 2 car garage, combining generous living space and thoughtful updates with an exceptional location in the award winning Upper Merion Area School District. The main level features a dedicated home office with double doors, two story foyer with hardwood floors, and a functional layout designed for both everyday living and entertaining. You’ll love the convenient side entrance to the large mudroom with garage access which leads to the main level laundry room. The finished walk-out basement expands your living space with a wet bar, full bathroom, and flexible recreation area perfect for hosting guests. The second floor offers 3 ample sized bedrooms plus the primary suite with 2 walk in closets and 4 piece bathroom suite. Major updates provide peace of mind, including a New Roof (2018), HVAC (2023), Painted Deck (2025), Water Heater (2022), Radon Mitigation system, Outdoor lighting, Security system, New Carpet on steps and upper level and newer flooring through kitchen and powder room. Conveniently located just minutes from Downtown Wayne, King of Prussia shopping and businesses, Valley Forge National Historical Park, Chanticleer Gardens, Wilson Farm Park, abundant dining options, and major commuter routes including Routes 202, 422, I-76, and the PA Turnpike. This lovely home offers the perfect blend of privacy, convenience, and Main Line lifestyle.
Upcoming Open Houses
Open House Thursday July 9th, 4:00pm - 6:00pm
Open House Saturday July 11th, 12:00pm - 2:00pm
Property Features
Property Type: Residential - Single Family
Basement: Full, Fully Finished, Walkout Level
Basement: Yes
Cooling: Central A/C
Fireplaces: 1
Fuel Type: Propane - Leased
Garage: 4
Heating: Forced Air, Baseboard - Electric
Home Style: Colonial
Lot Size: 0.79 Acres
Roof Type: Pitched, Shingle
Stories: 2.0
Taxes: $8,361
Year Built: 1998
Feature Descriptions
Additional Structures: Above Grade
Appliances: Dishwasher, Disposal, Cooktop, Oven - Wall, Built-In Microwave
Electric: Circuit Breakers, 200+ Amp Service
Exterior: Exterior Lighting
Exterior: Masonry, Copper Plumbing, CPVC/PVC, Brick
Fireplace: Gas/Propane
Flooring: Hardwood, Wall to Wall Carpeting, Tile/Brick
Interior: Kitchen - Eat-In, Attic/House Fan, Sprinkler System, Primary Bath(s), Walk-in Closet(s), Formal/Separate Dining Room, Kitchen - Island, Breakfast Area, Bathroom - Tub Shower, Bathroom - Soaking Tub, Bathroom - Stall Shower, Wet/Dry Bar, Wood Floors, Carpet, Recessed Lighting
Lot: Cul-de-sac, Front Yard, Rear Yard, SideYard(s)
Lot Dimensions: 0.79 Acre(S)
Municipality: UPPER MERION TWP
Parking Notes: 8 Total Parking Spaces
Rooms: Living Room, Dining Room, Primary Bedroom, Bedroom 2,Bedroom 3,Bedroom 4,Kitchen, Foyer, Breakfast Room, Laundry, Other, Office, Recreation Room, Utility Room, Bonus Room, Primary Bathroom, Full Bath, Half Bath
Sewer: Public Sewer
Special View Info: Trees/Woods
SQFT Above Finished: 2703
SQFT Total Finished: 2703
Structure Type: Detached
Total Garage/Parking Spaces: 8
Water: Public
Room Sizes
Primary Bedroom: 12 x 23 Level - Upper 1
Bedroom 2: 11 x 12 Level - Upper 1
Bedroom 3: 13 x 12 Level - Upper 1
Kitchen: 12 x 19 Level - Main
Living Room: 12 x 16 Level - Main
Dining Room: 14 x 14 Level - Main
Recreation Room: 27 x 34 Level - Lower 1
Other: 11 x 6 Level - Lower 1
Full Bath: 7 x 7 Level - Lower 1
Utility Room: 7 x 22 Level - Lower 1
Foyer: 23 x 10 Level - Main
Office: 12 x 15 Level - Main
Breakfast Room: 12 x 14 Level - Main
Laundry: 8 x 5 Level - Main
Bonus Room: 15 x 9 Level - Main
Other: 17 x 16 Level - Main
Primary Bathroom: 10 x 9 Level - Upper 1
Full Bath: 9 x 8 Level - Upper 1
Bedroom 4: 14 x 14 Level - Upper 1
Half Bath: 8 x 4 Level - Main
Local Schools
School District: UPPER MERION AREA
Listed By / Shown By
Listed By
Agency Name: EXP Realty, LLC
Agency Phone: 8883977352
Shown By
Agency Title: Berkshire Hathaway HomeServices Homesale Realty
Agency Phone: +18003833535

 First American
Estimate Your Payment
Estimated Payment
$ 2,962.01 per month $2,002.79 Principal & Interest $696.75 Property Tax $262.47 Homeowner's Insurance
250 Kerrwood Drive | MLS# PAMC2186670
This single family home located at 250 Kerrwood Drive, Wayne, PA 19087 is currently listed for sale with an asking price of $899,900. This property was built in 1998 and has 4 bedrooms and 3 full and 1 partial baths with 2703 sq. ft. Kerrwood Drive is located in the KERWOOD subdivision within the UPPER MERION AREA school district. Search KERWOOD real estate on www.homesale.com today.