
BEDS4
BATHS3 full 2 partial
SQUARE FEET2,275
MLS#PABU2128596
STATUSCOMING SOON
PROPERTY TYPEResidential - Townhouse
SUBDIVISIONHERITAGE HILLS
SCHOOLCOUNCIL ROCK
Property Description
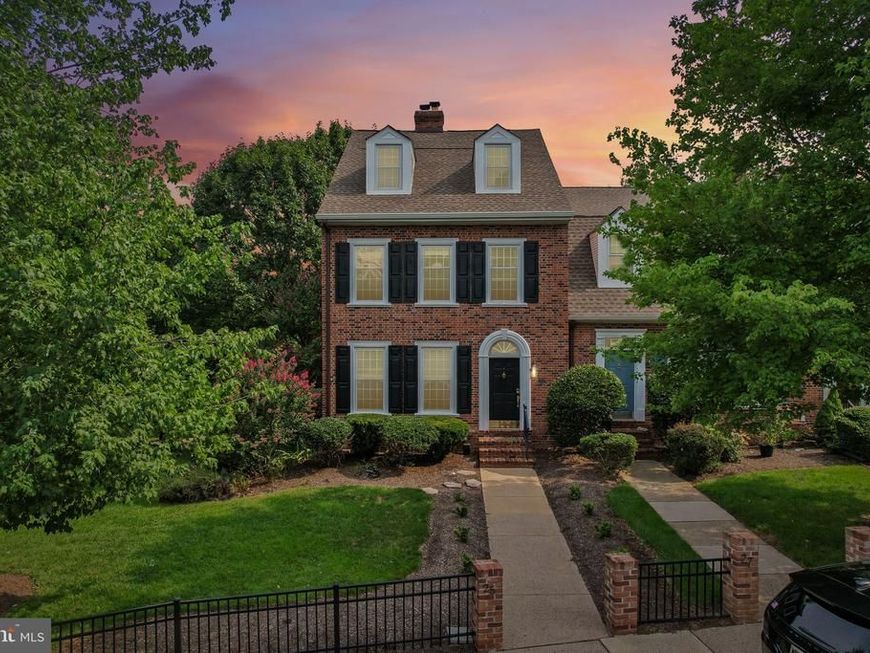
This beautifully upgraded and fully renovated brick carriage home in the desirable Heritage Hills community of Washington Crossing offers a spacious, flexible floor plan filled with abundant natural light and rich hardwood floors spanning the first, second, and third levels. The main floor features a large living room, a convenient half bath, and an eat-in kitchen centered around a spacious island that is perfect for everyday living and entertaining. Upstairs, the second floor houses two generously sized bedrooms, each featuring its own private ensuite bathroom, alongside a centralized hall laundry area, while the entire third floor is dedicated to a sprawling primary suite complete with a private en-suite bath. Additional living and storage space abounds in the walk-out lower level, which boasts brand-new windows, a second half bath, a dedicated home office, and a cozy family room that opens directly to the rear patio. Complete with a detached one-car garage and access to premier community amenities—including an outdoor pool and tennis courts—this home seamlessly combines modern comfort, functional design, and low-maintenance luxury. Mortgage savings may be available for buyers of this listing.
Property Features
Property Type: Residential - Townhouse
Basement: Walkout Level, Partially Finished
Basement: Yes
Cooling: Central A/C
Fuel Type: Electric
Garage: 1
Heating: Forced Air
Home Style: Colonial
Stories: 3.0
Taxes: $7,507
Year Built: 1987
Feature Descriptions
Additional Structures: Above Grade, Below Grade
Appliances: Built-In Microwave, Built-In Range, Dishwasher, Disposal, Oven - Single, Refrigerator, Washer, Dryer
Community Amenities: Swimming Pool, Tennis Courts
Condo/Coop Fee: $400.00/Monthly
Exterior: Masonry, Brick
Interior: Pantry
Municipality: UPPER MAKEFIELD TWP
Parking Notes: 1 Total Parking Spaces
Pet Restrictions: Cats OK, Dogs OK
Rooms: Living Room, Dining Room, Primary Bedroom, Bedroom 2,Bedroom 3,Bedroom 4,Kitchen, Family Room, Foyer, Laundry, Primary Bathroom, Full Bath, Half Bath
Sewer: Public Sewer
SQFT Above Finished: 2275
SQFT Total Finished: 2275
Structure Type: End of Row/Townhouse
Total Garage/Parking Spaces: 1
Water: Public
Room Sizes
Foyer: 5 x 4 Level - Main
Living Room: 20 x 14 Level - Main
Dining Room: 18 x 11 Level - Main
Kitchen: 15 x 9 Level - Main
Half Bath: 6 x 3 Level - Main
Primary Bedroom: 18 x 13 Level - Upper 1
Primary Bathroom: 13 x 10 Level - Upper 1
Laundry: 5 x 3 Level - Upper 1
Bedroom 2: 18 x 11 Level - Upper 1
Full Bath: 8 x 5 Level - Upper 1
Bedroom 3: 18 x 15 Level - Upper 2
Full Bath: 8 x 7 Level - Upper 2
Family Room: 17 x 11 Level - Lower 1
Bedroom 4: 15 x 9 Level - Lower 1
Half Bath: 8 x 8 Level - Lower 1
Local Schools
School District: COUNCIL ROCK
Listed By / Shown By
Listed By
Agency Name: Redfin Corporation
Agency Phone: 4849620034
Shown By
Agency Title: Berkshire Hathaway HomeServices Homesale Realty
Agency Phone: +18003833535

 First American
Estimate Your Payment
Estimated Payment
$ 2,702.30 per month $1,836.09 Principal & Interest $625.58 Property Tax $240.63 Homeowner's Insurance
25 Commanders Drive | MLS# PABU2128596
This townhouse located at 25 Commanders Drive , Washington Crossing, PA 18977 is currently listed for sale with an asking price of $825,000. This property was built in 1987 and has 4 bedrooms and 3 full and 2 partial baths with 2275 sq. ft. Commanders Drive is located in the HERITAGE HILLS subdivision within the COUNCIL ROCK school district. Search HERITAGE HILLS real estate on www.homesale.com today.