
BEDS3
BATHS1 full 1 partial
SQUARE FEET1,584
MLS#PAJT2012948
STATUSACTIVE
PROPERTY TYPEResidential - Single Family
SCHOOLJUNIATA COUNTY
Property Description
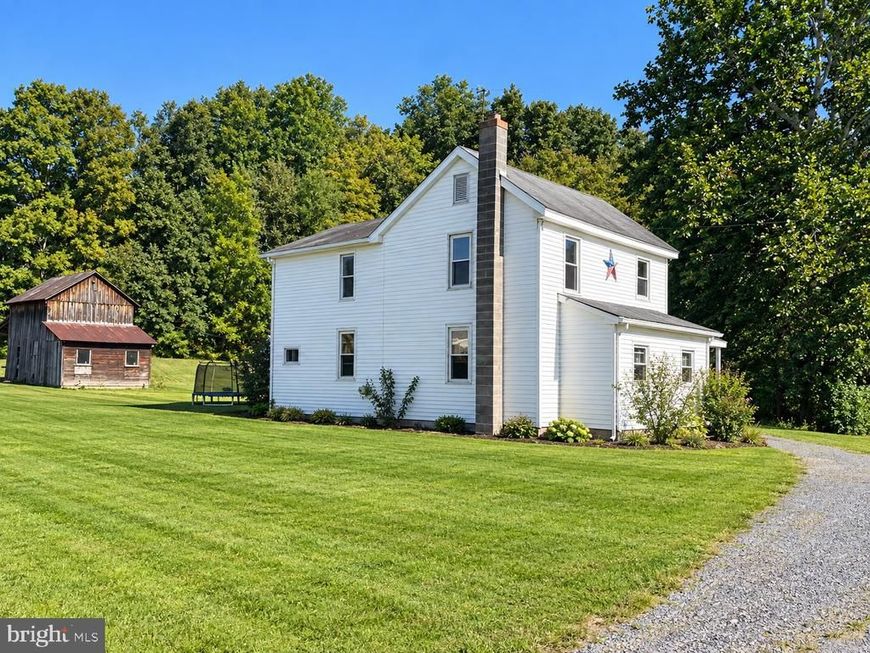
This traditional home, built in 1900, offers a blend of character and convenience. With three spacious bedrooms and one and a half bathrooms, this residence is designed for comfort and functionality. The kitchen is equipped with essential appliances, including a gas double oven/range, refrigerator, dishwasher, and microwave. Set on a generous 0.48-acre lot, the property features a level and open rear yard, perfect for outdoor gatherings, gardening, or simply enjoying the fresh air. Additional highlights include double-hung windows and a 15x13 insulated "canning room" off the barn. Primary heating system is a wood stove in the living room which may create a need for special financing. Owner can provide current mortgage holder who works well with this type of property provided you are qualified otherwise.
Property Features
Property Type: Residential - Single Family
Cooling: None
Fuel Type: Wood
Heating: Wood Burn Stove
Home Style: Traditional
Lot Size: 0.48 Acres
Roof Type: Shingle
Stories: 2.0
Taxes: $750
Year Built: 1900
Feature Descriptions
Additional Structures: Above Grade, Below Grade
Appliances: Dishwasher, Dryer, Microwave, Oven/Range - Gas, Refrigerator, Stove, Water Heater
Exterior: Stick Built, Vinyl Siding
Flooring: Wood, Vinyl
Interior: Attic, Stove - Wood, Wood Floors
Lot: Level, Open, Rear Yard
Lot Dimensions: 0.48 Acre(S)
Municipality: TUSCARORA TWP
Number of Rooms: 6
Parking Features: Gravel Driveway
Parking Notes: 4 Total Parking Spaces
Pet Restrictions: No Pet Restrictions
Rooms: Living Room, Dining Room, Bedroom 2,Bedroom 3,Kitchen, Bedroom 1,Laundry, Utility Room, Bathroom 1,Half Bath
Sewer: On Site Septic
SQFT Above Finished: 1584
SQFT Total Finished: 1584
Structure Type: Detached
Total Garage/Parking Spaces: 4
Utilities: Cable TV Available, Electric Available, Phone Available, Propane
Water: Well
Windows: Double Hung, Insulated, Replacement, Vinyl Clad
Room Sizes
Kitchen: 19 x 9 Level - Main
Laundry: 11 x 7 Level - Main
Dining Room: 12 x 9 Level - Main
Living Room: 21 x 20 Level - Main
Utility Room: 10 x 10 Level - Main
Half Bath: 3 x 6 Level - Main
Bathroom 1: 6 x 10 Level - Upper 1
Bedroom 1: 16 x 11 Level - Upper 1
Bedroom 2: 10 x 19 Level - Upper 1
Bedroom 3: 10 x 12 Level - Upper 1
Local Schools
High School: JUNIATA
Middle School: TUSCARORA
Elementary School: JUNIATA
School District: JUNIATA COUNTY
Listed By / Shown By
Listed By
Agency Name: Century 21 Above and Beyond
Agency Phone: 7174369191
Shown By
Agency Title: Berkshire Hathaway HomeServices Homesale Realty
Agency Phone: +18003833535

 First American
Estimate Your Payment
Estimated Payment
$ 465.26 per month $356.09 Principal & Interest $62.50 Property Tax $46.67 Homeowner's Insurance
25 Clark Lane | MLS# PAJT2012948
This single family home located at 25 Clark Lane, Honey Grove, PA 17035 is currently listed for sale with an asking price of $160,000. This property was built in 1900 and has 3 bedrooms and 1 full and 1 partial baths with 1584 sq. ft. Clark Lane is located within the JUNIATA COUNTY school district. Search Honey Grove real estate on www.homesale.com today.