
BEDS2
BATHS2 full 1 partial
SQUARE FEET1,368
MLS#MDAA2156896
STATUSPENDING
PROPERTY TYPERental - Townhouse
SUBDIVISIONSTONEHAVEN MEWS IN CROFTON VILLAGE
SCHOOLANNE ARUNDEL COUNTY PUBLIC SCHOOLS
Property Description
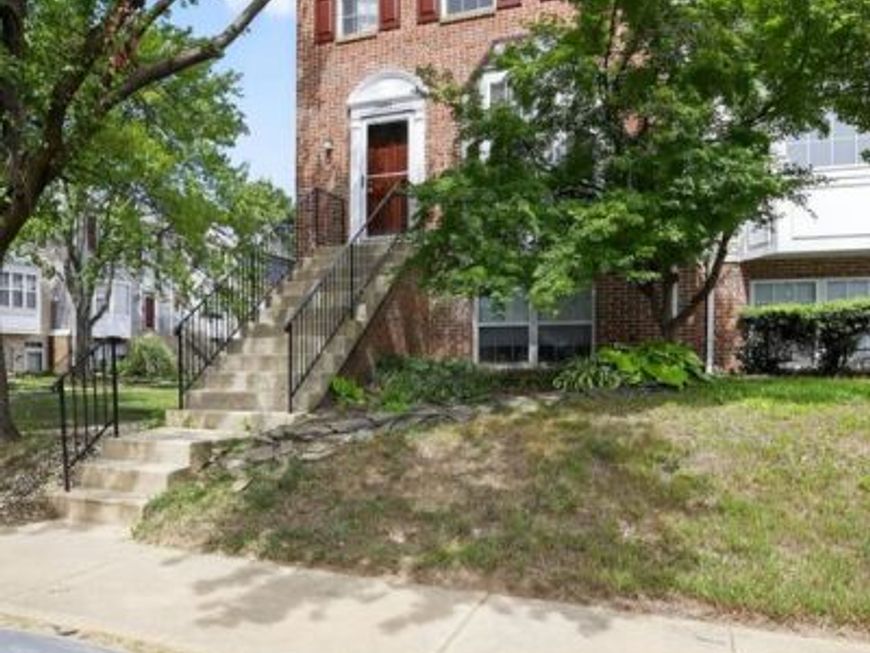
Fantastic end unit townhouse in desirable Crofton area! Open main level floor plan with beautiful dark planked flooring. Living room features fireplace with mantel and exit to deck/balcony. Eat-in kitchen with ample cabinet space. The upper level features 2 large master suites with private bathrooms! Walk-in closet. Large fenced backyard with stone patio. Fresh paint. Walking distance to elementary school and community amenities. Close to Waugh Chapel shopping center, Ft Meade, NSA, BWI, MARC train, and all major highways **Property is professionally managed by Oikos Management, LLC. Must have good credit (680+), debt to income ratio of 42% or less, and excellent rental history. Owner prefers no pets but will consider on a case by case basis. Additionally monthly pet rent applies**
Property Features
Property Type: Rental - Townhouse
Basement: Yes
Basement: Outside Entrance
Cooling: Central A/C
Fireplaces: 1
Fuel Type: Electric
Heating: Heat Pump(s), Other
Home Style: Colonial
Lot Size: 0.03 Acres
Stories: 2.0
Year Built: 1993
Feature Descriptions
Additional Structures: Above Grade, Below Grade
Appliances: Dishwasher, Dryer, Exhaust Fan, Microwave, Oven/Range - Gas, Refrigerator, Washer
Building Name: NONE AVAILABLE
Community Amenities: Basketball Courts, Jog/Walk Path, Pool - Outdoor, Tennis Courts, Tot Lots/Playground
Exterior: Brick, Combination
Exterior: Exterior Lighting, Sidewalks
Fencing: Rear
Fireplace: Mantel(s)
HOA Fee: $0.00/Monthly
Interior: Combination Dining/Living, Floor Plan - Open, Kitchen - Table Space, Primary Bath(s)
Lot Dimensions: 0.03 Acre(S)
Pet Restrictions: Breed Restrictions, Case by Case Basis, Number Limit, Pet Addendum/Deposit, Size/Weight Restriction
Sewer: Public Sewer
SQFT Above Finished: 1368
SQFT Total Finished: 1368
Structure Type: End of Row/Townhouse
Water: Public
Local Schools
School District: ANNE ARUNDEL COUNTY PUBLIC SCHOOLS
Listed By / Shown By
Listed By
Agency Name: 4th Colony Realty
Agency Phone: 4109232353
Shown By
Agency Title: Berkshire Hathaway HomeServices Homesale Realty
Agency Phone: +18003833535

 First American
2492 Wentworth Drive | MLS# MDAA2156896
This property located at 2492 Wentworth Drive, Crofton, MD 21114 is currently listed for rent with an asking price of $2,500 / Monthly. Wentworth Drive is located within the ANNE ARUNDEL COUNTY PUBLIC SCHOOLS school district. Search Crofton real estate on www.homesale.com today.