
BEDS3
BATHS2 full 1 partial
SQUARE FEET1,349
MLS#MDCH2055520
STATUSACTIVE
PROPERTY TYPEResidential - Townhouse
SUBDIVISIONMEADOWS AT WHITE OAK SUB
SCHOOLCHARLES COUNTY PUBLIC SCHOOLS
Property Description
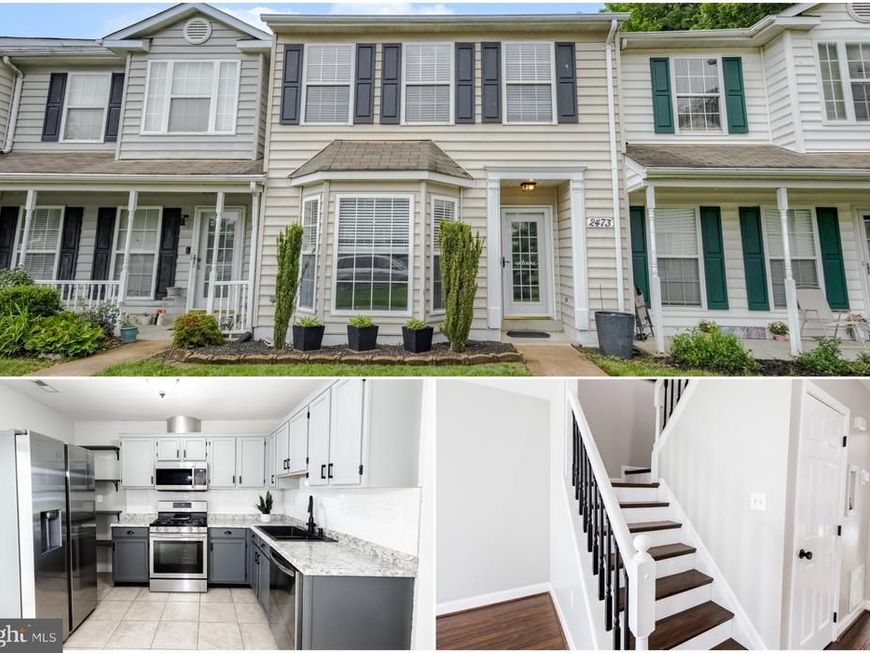
This North Waldorf beauty is conveniently located near all commuter routes into DC, Virginia, and local military bases, with shopping and restaurants just around the corner; upon entry you’ll appreciate the open concept with abundant lighting and luxury vinyl flooring with spacious living area, followed by an eat-in kitchen with recent appliance updates, perfect if you love to entertain! The home’s mechanical updates include a replaced HVAC and water heater, a new slider and front door, and refreshed interior fixtures complemented by some new carpeting and fresh paint, all underscored by the large primary suite that includes ample closet space and a private en-suite bath, followed by 2 secondary bedrooms. Outside, relax in your fully fenced backyard—a rare find with room to garden, play, or engage. You’ll love the extra privacy and outdoor space!
Property Features
Property Type: Residential - Townhouse
Cooling: Central A/C
Fuel Type: Natural Gas
Heating: 90% Forced Air
Home Style: Colonial
Lot Size: 0.04 Acres
Roof Type: Architectural Shingle
Stories: 2.0
Taxes: $3,680
Year Built: 1994
Feature Descriptions
Additional Structures: Above Grade, Below Grade
Appliances: Built-In Microwave, Dishwasher, Disposal, Dryer, Exhaust Fan, Icemaker, Microwave, Oven/Range - Gas, Refrigerator, Stainless Steel Appliances, Washer, Water Heater
Exterior: Vinyl Siding
Exterior: Exterior Lighting, Secure Storage, Sidewalks
Fencing: Partially, Rear, Privacy
Flooring: Luxury Vinyl Plank, Carpet, Ceramic Tile
HOA Fee: $84.72/Monthly
Interior: Attic, Breakfast Area, Carpet, Ceiling Fan(s), Combination Dining/Living, Family Room Off Kitchen, Floor Plan - Open, Kitchen - Eat-In, Kitchen - Table Space, Walk-in Closet(s)
Lot: Cleared, Level, No Thru Street, Rear Yard
Lot Dimensions: 0.04 Acre(S)
Parking Features: Assigned
Sewer: Public Sewer
SQFT Above Finished: 1349
SQFT Total Finished: 1349
Structure Type: Interior Row/Townhouse
Water: Public
Windows: Bay/Bow
Local Schools
School District: CHARLES COUNTY PUBLIC SCHOOLS
Listed By / Shown By
Listed By
Agency Name: RE/MAX One
Agency Phone: 4432956123
Shown By
Agency Title: Berkshire Hathaway HomeServices Homesale Realty
Agency Phone: +18003833535

 First American
Estimate Your Payment
Estimated Payment
$ 1,160.01 per month $754.47 Principal & Interest $306.67 Property Tax $98.88 Homeowner's Insurance
2473 Sagewood Court | MLS# MDCH2055520
This townhouse located at 2473 Sagewood Court , Waldorf, MD 20601 is currently listed for sale with an asking price of $339,000. This property was built in 1994 and has 3 bedrooms and 2 full and 1 partial baths with 1349 sq. ft. Sagewood Court is located in the MEADOWS AT WHITE OAK SUB subdivision within the CHARLES COUNTY PUBLIC SCHOOLS school district. Search MEADOWS AT WHITE OAK SUB real estate on www.homesale.com today.