
BEDS3
BATHS2 full 1 partial
SQUARE FEET3,063
MLS#PABU2122274
STATUSCOMING SOON
PROPERTY TYPEResidential - Townhouse
SUBDIVISIONREGENCY AT NORTHAM
SCHOOLCOUNCIL ROCK
Property Description
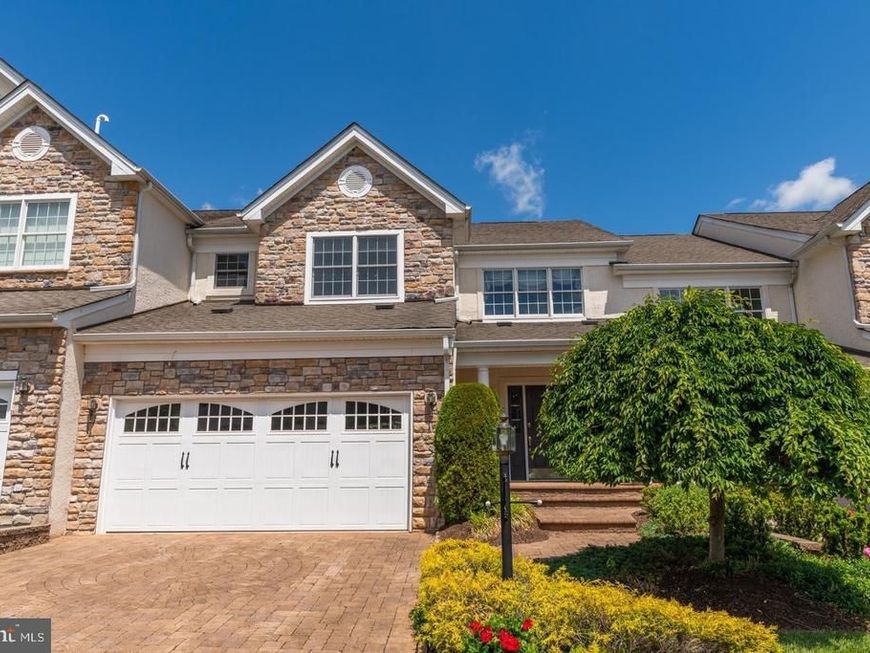
Welcome home to this stunning Strathmere townhome in the prestigious Regency at Northampton 55+ active adult community! Follow the paver driveway to the beautifully landscaped yard and front porch, and step inside to gleaming hardwood floors, vaulted ceilings, a grand staircase, wainscotting, and crown moldings framing the spacious living and dining rooms. The open floor plan flows into a showstopping eat-in kitchen with 43” cabinetry, granite countertops, tile backsplash, expanded island with breakfast bar, and premium stainless steel GE appliances — opening to a generous family room with custom built-ins and access to the brand-new private patio. The main-floor primary suite features two walk-in closets, a spa-inspired en-suite with frameless shower, soaking tub, and double sinks expanded for wheelchair accessibility, plus an updated powder room and laundry room. Upstairs offers a loft library/office, two spacious guest bedrooms, and a full bath, while the dry unfinished basement provides great storage or future finishing potential. Recent upgrades include a newer roof, new patio, replaced HVAC, ADT smart alarm, Ring doorbell, and upgraded lighting and flooring throughout — plus enjoy the community Clubhouse and Pool. Don’t miss this exceptional home!
Property Features
Property Type: Residential - Townhouse
Basement: Full
Basement: Yes
Cooling: Central A/C
Fireplaces: 1
Fuel Type: Natural Gas
Garage: 2
Heating: Heat Pump(s)
Home Style: 10000001217
Lot Size: 0.10 Acres
Roof Type: Shingle
Stories: 2.0
Taxes: $8,693
Year Built: 2006
Feature Descriptions
Additional Structures: Above Grade, Below Grade
Appliances: Refrigerator, Microwave, Dishwasher, Disposal, Dryer, Washer, Oven/Range - Electric
Community Amenities: Pool - Outdoor, Swimming Pool, Club House
Exterior: Frame
Exterior: Lawn Sprinkler
Flooring: Hardwood, Carpet, Tile/Brick
HOA Fee: $405.00/Monthly
Lot Dimensions: 0.10 Acre(S)
Municipality: NORTHAMPTON TWP
Parking Features: Brick Driveway
Parking Notes: 2 Total Parking Spaces
Rooms: Living Room, Dining Room, Primary Bedroom, Bedroom 2,Kitchen, Family Room, Basement, Library, Bedroom 1,Laundry, Bathroom 1,Primary Bathroom, Half Bath
Sewer: Public Sewer
SQFT Above Finished: 3063
SQFT Total Finished: 3063
Structure Type: Interior Row/Townhouse
Total Garage/Parking Spaces: 2
Water: Public
Room Sizes
Bedroom 1: 17 x 15 Level - Upper 1
Bedroom 2: 17 x 15 Level - Upper 1
Family Room: 17 x 15 Level - Main
Kitchen: 17 x 13 Level - Main
Library: 20 x 16 Level - Upper 1
Living Room: 14 x 10 Level - Main
Dining Room: 14 x 14 Level - Main
Primary Bedroom: 17 x 15 Level - Main
Local Schools
School District: COUNCIL ROCK
Listed By / Shown By
Listed By
Agency Name: Elite Realty Group Unl. Inc.
Agency Phone: 2153284800
Shown By
Agency Title: Berkshire Hathaway HomeServices Homesale Realty
Agency Phone: +18003833535

 First American
Estimate Your Payment
Estimated Payment
$ 2,660.17 per month $1,711.46 Principal & Interest $724.42 Property Tax $224.29 Homeowner's Insurance
247 Sydney Road | MLS# PABU2122274
This townhouse located at 247 Sydney Road , Holland, PA 18966 is currently listed for sale with an asking price of $769,000. This property was built in 2006 and has 3 bedrooms and 2 full and 1 partial baths with 3063 sq. ft. Sydney Road is located in the REGENCY AT NORTHAM subdivision within the COUNCIL ROCK school district. Search REGENCY AT NORTHAM real estate on www.homesale.com today.