
BEDS3
BATHS3 full
SQUARE FEET2,772
MLS#PACE2519732
STATUSACTIVE
PROPERTY TYPEResidential - Townhouse
SUBDIVISIONTANGLEWOOD MANOR
SCHOOLSTATE COLLEGE AREA
Property Description
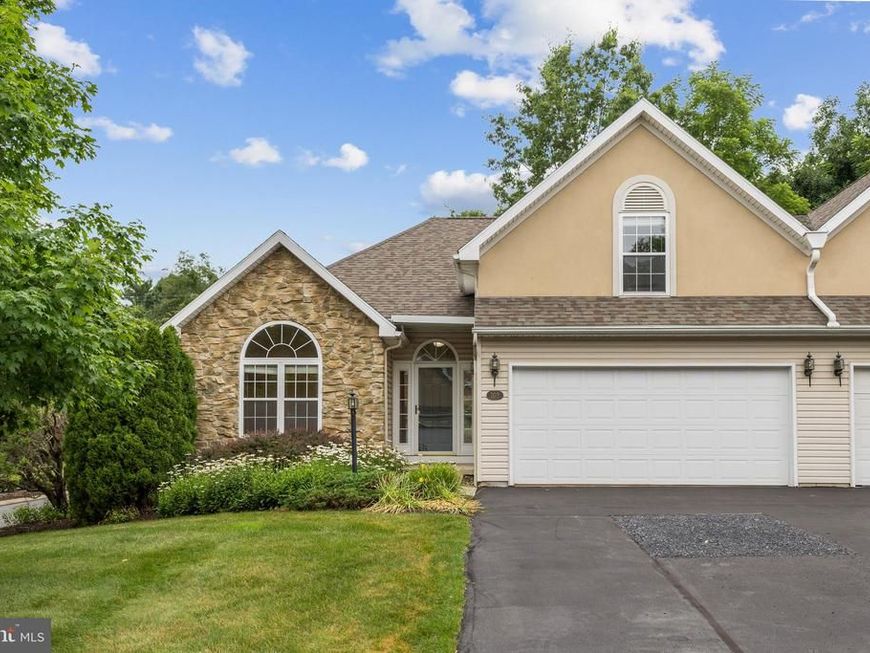
Welcome to Tanglewood Manor. Located just minutes from town, campus, shopping, and bike path to PSU. This open concept floorplan features vaulted ceilings and the convenience of two bedrooms, two full baths, office, and laundry on the first floor. Nicely appointed kitchen offers new stainless appliances. Upper level boasts a private guest suite with full bath. Finished lower-level Rec Room is highlighted by extensive custom built-in bookshelves and ample storage. Gas Forced Air Heating, Central Air, and gas fireplace provide year-round comfort. HOA Fee covers internet, cable TV, lawn care, snow removal, pest control, water, sewer, trash, insurance, and clubhouse. For those desiring an easy living lifestyle in a quiet suburban setting, Tanglewood Manor is an excellent choice.
Property Features
Property Type: Residential - Townhouse
Basement: Yes
Basement: Full, Heated, Partially Finished, Rough Bath Plumb, Shelving
Cooling: Central A/C
Fireplaces: 1
Fuel Type: Natural Gas
Garage: 2
Heating: Forced Air
Home Style: Traditional
Roof Type: Shingle
Stories: 3.0
Taxes: $5,536
Year Built: 1998
Feature Descriptions
Additional Structures: Above Grade, Below Grade
Appliances: Built-In Microwave, Dishwasher, Disposal, Oven/Range - Electric, Refrigerator
Community Amenities: Club House
Condo/Coop Fee: $515.00/Monthly
Electric: 200+ Amp Service
Exterior: Frame, Stick Built, Stone, Vinyl Siding
Exterior: Stone Retaining Walls
Fireplace: Gas/Propane
Flooring: Carpet, Ceramic Tile
Interior: Bathroom - Stall Shower, Combination Kitchen/Dining, Entry Level Bedroom, Floor Plan - Open
Location: Corner Lot/Unit
Lot: Corner, Backs to Trees, Landscaping
Municipality: FERGUSON TWP
Parking Features: Asphalt Driveway
Parking Notes: 10 Total Parking Spaces
Pet Restrictions: Number Limit
Rooms: Living Room, Dining Room, Primary Bedroom, Bedroom 2,Bedroom 3,Kitchen, Den, Laundry, Office, Recreation Room, Primary Bathroom, Full Bath
Sewer: Public Septic
SQFT Above Finished: 1877
SQFT Below Finished: 895
SQFT Total Finished: 2772
Structure Type: End of Row/Townhouse
Total Garage/Parking Spaces: 10
Utilities: Natural Gas Available
Water: Public
Windows: Double Pane
Room Sizes
Living Room: 29 x 17 Level - Main
Office: 13 x 12 Level - Main
Kitchen: 12 x 9 Level - Main
Dining Room: 12 x 10 Level - Main
Primary Bedroom: 14 x 13 Level - Main
Recreation Room: 29 x 27 Level - Lower 1
Bedroom 3: 16 x 12 Level - Upper 1
Bedroom 2: 13 x 10 Level - Main
Local Schools
School District: STATE COLLEGE AREA
Listed By / Shown By
Listed By
Agency Name: Kissinger, Bigatel & Brower
Agency Phone: 8142344000
Shown By
Agency Title: Berkshire Hathaway HomeServices Homesale Realty
Agency Phone: +18003833535

 First American
Estimate Your Payment
Estimated Payment
$ 1,594.09 per month $1,001.50 Principal & Interest $461.33 Property Tax $131.25 Homeowner's Insurance
2465 Circleville Road , Unit 102 | MLS# PACE2519732
This townhouse located at 2465 Circleville Road , Unit 102, State College, PA 16803 is currently listed for sale with an asking price of $450,000. This property was built in 1998 and has 3 bedrooms and 3 full baths with 2772 sq. ft. Circleville Road , Unit 102 is located in the TANGLEWOOD MANOR subdivision within the STATE COLLEGE AREA school district. Search TANGLEWOOD MANOR real estate on www.homesale.com today.