
BEDS3
BATHS2 full 1 partial
SQUARE FEET1,984
MLS#PAMC2188190
STATUSCOMING SOON
PROPERTY TYPEResidential - Townhouse
SUBDIVISIONMERION
SCHOOLLOWER MERION
Property Description
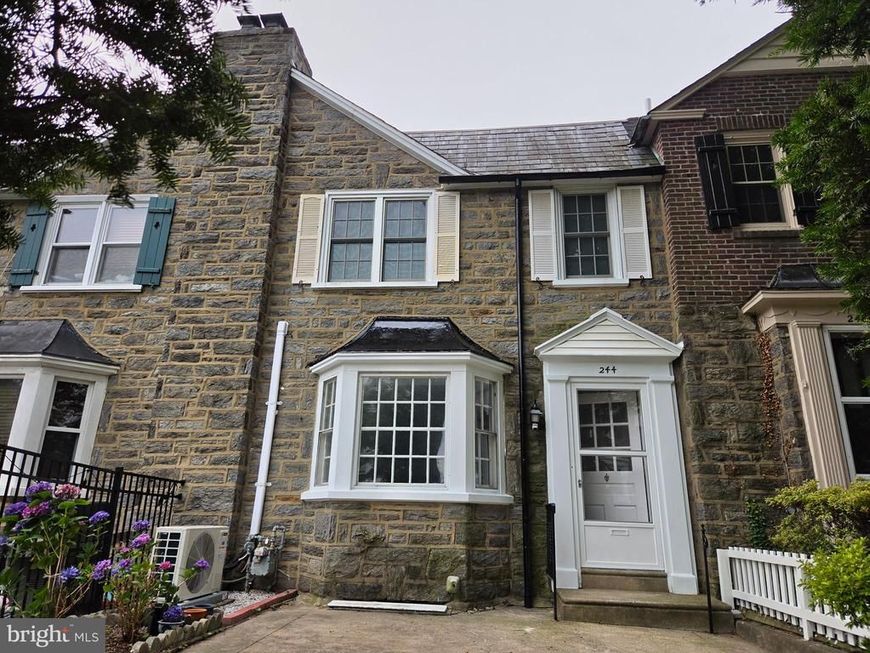
Professional Photos to come Well updated 1935 Tudor Style Townhome in Lower Merion School District. Solid Hardwood Floors througout. First floor offers Livingroom with a wood-burning fireplace; Bright Formal Dining Room with Wide Windows in the back; Kitchen with Quarts Counter-Top, all new cabinets, new appliances, breakfast area and a pantry. Second floor features Primary Bedroom with own full bath with stall shower and 2 closets; 2 additional bedrooms with lots of cabinets and drawers in one of them; and a full bath with tub. Basement is finished with 3 closets -- one of them is a cedar closet; a half bath and an outside entrance to the back alley that leads to the garage. Garage door opens with a push button off the basement door. Award-winning Lower Merion school district. Close proximity to major routes, dining, shopping, and much more.
Property Features
Property Type: Residential - Townhouse
Basement: Yes
Basement: Fully Finished, Interior Access, Outside Entrance, Rear Entrance, Walkout Level
Cooling: Heat Pump(s)
Fireplaces: 1
Fuel Type: Natural Gas
Garage: 1
Heating: Baseboard - Hot Water, Heat Pump(s), Programmable Th
Home Style: Straight Thru, Tudor
Lot Size: 0.04 Acres
Roof Type: Flat, Pitched, Slate
Stories: 2.0
Taxes: $4,972
Year Built: 1935
Feature Descriptions
Additional Structures: Above Grade, Below Grade
Electric: 100 Amp Service, Circuit Breakers
Exterior: Stone, Brick
Fireplace: Wood
Flooring: Solid Hardwood
Interior: Breakfast Area, Pantry, Cedar Closet(s), Ceiling Fan(s)
Lot Dimensions: 0.04 Acre(S)
Municipality: LOWER MERION TWP
Parking Notes: 1 Total Parking Spaces
Rooms: Primary Bedroom, Bedroom 2,Bedroom 3,Family Room, Bathroom 1,Primary Bathroom, Half Bath
Sewer: Public Sewer
SQFT Above Finished: 1584
SQFT Below Finished: 400
SQFT Total Finished: 1984
Structure Type: Interior Row/Townhouse
Total Garage/Parking Spaces: 1
Water: Public
Local Schools
School District: LOWER MERION
Listed By / Shown By
Listed By
Agency Name: Hanco Real Estate LLC
Agency Phone: 6106872313
Shown By
Agency Title: Berkshire Hathaway HomeServices Homesale Realty
Agency Phone: +18003833535

 First American
Estimate Your Payment
Estimated Payment
$ 1,597.18 per month $1,045.79 Principal & Interest $414.33 Property Tax $137.05 Homeowner's Insurance
244 Stoneway Lane | MLS# PAMC2188190
This townhouse located at 244 Stoneway Lane , Merion Station, PA 19066 is currently listed for sale with an asking price of $469,900. This property was built in 1935 and has 3 bedrooms and 2 full and 1 partial baths with 1984 sq. ft. Stoneway Lane is located in the MERION subdivision within the LOWER MERION school district. Search MERION real estate on www.homesale.com today.