
BEDS4
BATHS3 full 1 partial
SQUARE FEET2,454
MLS#PACB2053932
STATUSACTIVE
PROPERTY TYPEResidential - Single Family
SUBDIVISIONFORGEDALE CROSSING
SCHOOLSOUTH MIDDLETON
Property Description
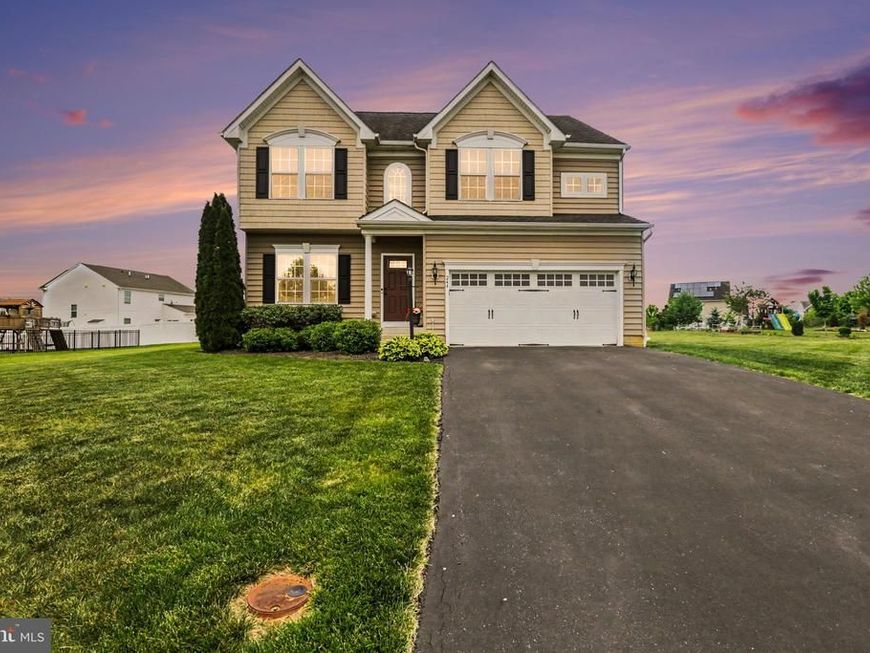
Located in a convenient Carlisle setting, 244 Forgedale Drive offers a spacious open-concept layout with 4 bedrooms and 3.5 bathrooms. This home has been well cared for overall and provides a great opportunity for buyers looking for space, functionality, and the ability to add their own personal updates over time. Inside, the main living areas flow easily together, creating a comfortable setup for everyday living and entertaining. Most finishes remain original, giving the next owner the opportunity to refresh the home to match their style, while still enjoying a solid layout and well-maintained condition. The bedrooms are generously sized, and the additional bathrooms provide convenience for both household members and guests. Important updates have already been completed, including a newer HVAC system that is currently under warranty, offering peace of mind for the next owner. Outside, the new 20x20 rear deck creates a wonderful space for relaxing, grilling, or entertaining while overlooking the nice backyard. Conveniently located near Carlisle, Boiling Springs, shopping, dining, parks, schools, and major commuter routes, this home offers the perfect balance of neighborhood living and everyday accessibility. With its open layout, spacious design, and key updates already in place, 244 Forgedale Drive is ready for its next chapter.
Property Features
Property Type: Residential - Single Family
Basement: Full
Basement: Yes
Cooling: Central A/C
Fuel Type: Natural Gas
Garage: 2
Heating: Forced Air
Home Style: Traditional
Lot Size: 0.57 Acres
Roof Type: Shingle
Stories: 2.0
Taxes: $5,069
Year Built: 2015
Feature Descriptions
Accessibility: 2+ Access Exits
Additional Structures: Above Grade, Below Grade
Exterior: Vinyl Siding
HOA Fee: $130.00/Annually
Lot Dimensions: 0.57 Acre(S)
Municipality: SOUTH MIDDLETON TWP
Parking Features: Paved Driveway
Parking Notes: 2 Total Parking Spaces
Rooms: Living Room, Dining Room, Primary Bedroom, Bedroom 2,Bedroom 3,Bedroom 4,Kitchen, Family Room, Laundry, Recreation Room, Utility Room, Bonus Room, Primary Bathroom, Full Bath, Half Bath
Sewer: Public Sewer
SQFT Above Finished: 2454
SQFT Total Finished: 2454
Structure Type: Detached
Total Garage/Parking Spaces: 2
Water: Public
Room Sizes
Living Room: 17 x 10 Level - Main
Half Bath: 2 x 6 Level - Main
Family Room: 19 x 15 Level - Main
Kitchen: 17 x 15 Level - Main
Dining Room: 14 x 9 Level - Main
Primary Bedroom: 15 x 19 Level - Upper 1
Primary Bathroom: 8 x 8 Level - Upper 1
Bedroom 2: 11 x 14 Level - Upper 1
Bedroom 3: 15 x 14 Level - Upper 1
Bedroom 4: 12 x 11 Level - Upper 1
Full Bath: 7 x 4 Level - Upper 1
Laundry: 10 x 6 Level - Upper 1
Recreation Room: 35 x 20 Level - Lower 1
Bonus Room: 9 x 9 Level - Lower 1
Full Bath: 8 x 6 Level - Lower 1
Utility Room: 18 x 4 Level - Lower 1
Local Schools
High School: BOILING SPRINGS
Middle School: YELLOW BREECHES
Elementary School: W.G. RICE
School District: SOUTH MIDDLETON
Listed By / Shown By
Listed By
Agency Name: Keller Williams of Central PA
Agency Phone: 7177614300
Shown By
Agency Title: Berkshire Hathaway HomeServices Homesale Realty
Agency Phone: +18003833535

 First American
Estimate Your Payment
Estimated Payment
$ 1,680.78 per month $1,112.56 Principal & Interest $422.42 Property Tax $145.80 Homeowner's Insurance
244 Forgedale Drive | MLS# PACB2053932
This single family home located at 244 Forgedale Drive, Carlisle, PA 17015 is currently listed for sale with an asking price of $499,900. This property was built in 2015 and has 4 bedrooms and 3 full and 1 partial baths with 2454 sq. ft. Forgedale Drive is located in the FORGEDALE CROSSING subdivision within the SOUTH MIDDLETON school district. Search FORGEDALE CROSSING real estate on www.homesale.com today.