
BEDS5
BATHS4 full
SQUARE FEET2,497
MLS#MDMC2257502
STATUSACTIVE
PROPERTY TYPEResidential - Single Family
SUBDIVISIONSWEEPSTAKES
SCHOOLMONTGOMERY COUNTY PUBLIC SCHOOLS
Property Description
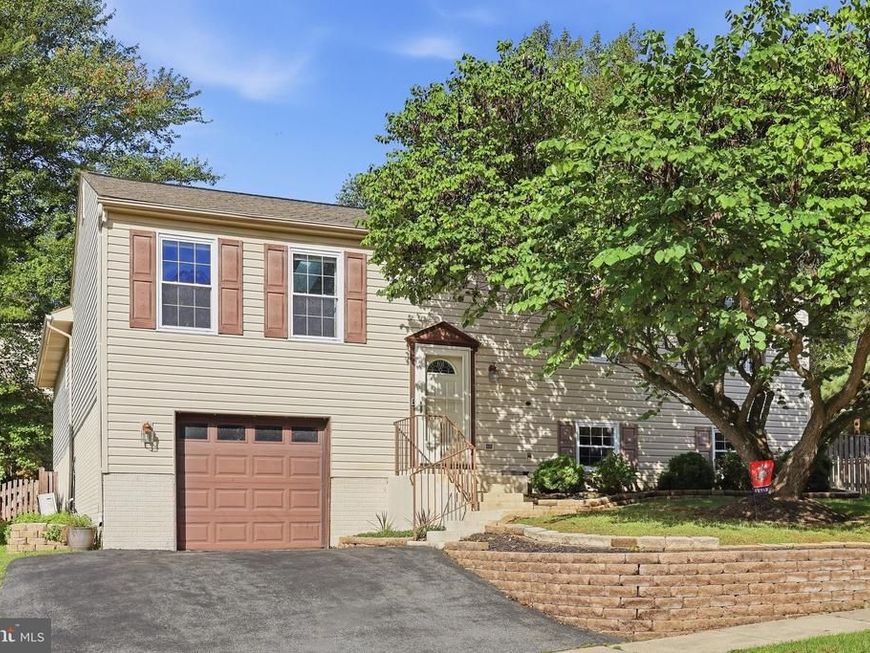
Welcome to 24306 Preakness Dr! The main level features an open living and dining area anchored by a kitchen with sleek black chrome appliances, a center island with seating, and room for a full-sized dining table. The primary bedroom includes dual closets and a renovated ensuite bathroom (2023), alongside additional bedrooms and a second renovated full bath (2023). A dedicated in-law suite offers complete independence, fully equipped with its own kitchen, living area, bedroom, full bath, laundry, and separate HVAC system. The lower level expands your options with a cozy family room centered around a functional woodstove, plus a versatile bonus room that can serve as a 5th bedroom. Outside, enjoy a large covered deck leading down to a fully fenced yard with an expansive concrete patio. Parking and storage are simple with a double-wide driveway and a 1-car garage with its own dedicated HVAC system. Major improvements include a new washer and dryer (2026), roof replaced in 2023, and new heater (2021). Enjoy proximity to MD-27, MD-355, I-270, Little Bennet Regional Park, Great Seneca Stream Valley Park, and Clarksburg Premium Outlets.
Property Features
Property Type: Residential - Single Family
Basement: Yes
Basement: Fully Finished
Cooling: Central A/C
Fireplaces: 1
Fuel Type: Natural Gas
Garage: 1
Heating: Central, Forced Air
Home Style: Split Foyer
Lot Size: 0.16 Acres
Roof Type: Architectural Shingle
Stories: 2.0
Taxes: $7,012
Year Built: 1988
Feature Descriptions
Additional Structures: Above Grade, Below Grade
Appliances: Dryer, Oven/Range - Gas, Washer, Water Heater, Refrigerator, Microwave, Extra Refrigerator/Freezer, Dishwasher
Exterior: Vinyl Siding
Fencing: Wood
Fireplace: Wood
Flooring: Carpet, Wood
HOA Fee: $140.00/Quarterly
Interior: 2nd Kitchen, Carpet, Kitchen - Island, Primary Bath(s), Stove - Wood, Wood Floors, Ceiling Fan(s), Dining Area, Family Room Off Kitchen
Lot Dimensions: 0.16 Acre(S)
Parking Features: Asphalt Driveway
Parking Notes: 1 Total Parking Spaces
Sewer: Public Sewer
SQFT Above Finished: 1897
SQFT Below Finished: 600
SQFT Total Finished: 2497
Structure Type: Detached
Total Garage/Parking Spaces: 1
Water: Public
Windows: Storm
Local Schools
School District: MONTGOMERY COUNTY PUBLIC SCHOOLS
Listed By / Shown By
Listed By
Agency Name: Keller Williams Realty Centre
Agency Phone: 2403096000
Shown By
Agency Title: Berkshire Hathaway HomeServices Homesale Realty
Agency Phone: +18003833535

 First American
Estimate Your Payment
Estimated Payment
$ 2,220.53 per month $1,446.62 Principal & Interest $584.33 Property Tax $189.58 Homeowner's Insurance
24306 Preakness Drive | MLS# MDMC2257502
This single family home located at 24306 Preakness Drive, Damascus, MD 20872 is currently listed for sale with an asking price of $650,000. This property was built in 1988 and has 5 bedrooms and 4 full baths with 2497 sq. ft. Preakness Drive is located in the SWEEPSTAKES subdivision within the MONTGOMERY COUNTY PUBLIC SCHOOLS school district. Search SWEEPSTAKES real estate on www.homesale.com today.