
BEDS3
BATHS2 full
SQUARE FEET1,434
MLS#MDAA2144072
STATUSPENDING
PROPERTY TYPEResidential - Single Family
SUBDIVISIONHUNTERS HARBOR
SCHOOLANNE ARUNDEL COUNTY PUBLIC SCHOOLS
Property Description
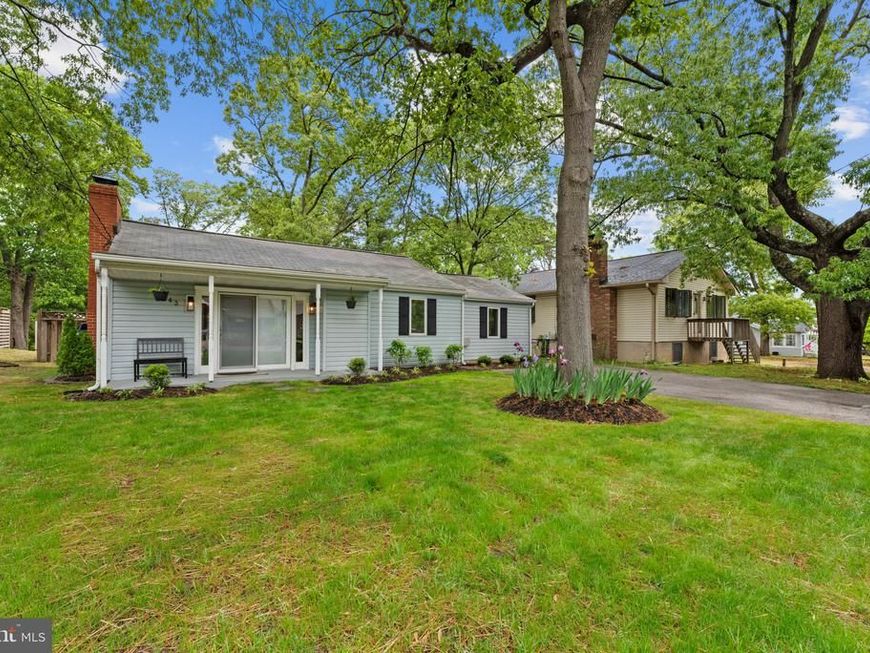
Welcome to 243 Mallard Dr. Located in the desirable Hunters Harbor Community. This 3-bedroom, 2-bath home features beautiful water views from both the front and backyard, creating a peaceful setting year-round. Inside, you’ll find an open layout highlighted by a cozy fireplace and a private primary suite. Recent updates include a fully renovated master bath and new luxury vinyl flooring in the master bedroom and walk-in closet. Step outside to enjoy the patio, large fire pit, and bench swing for serene wildlife viewing— perfect for entertaining or unwinding after a day on the water. Kids and the young at heart will also enjoy the small putting green and large play sand areas in the backyard. Hunters Harbor is a water-privileged community offering amenities including a beach, boat ramp, pier, playground, pavilion, and waterfront recreation, making this home an ideal retreat for everyday living. Large storage shed for kayaks, water toys, and yard items as well. This is a wonderful home, come take a look!
Property Features
Property Type: Residential - Single Family
Cooling: Central A/C, Ceiling Fan(s)
Fireplaces: 1
Fuel Type: Electric
Heating: Heat Pump(s)
Home Style: Ranch/Rambler
Lot Size: 0.26 Acres
Roof Type: Asphalt
Stories: 1.0
Taxes: $3,917
Year Built: 1957
Feature Descriptions
Accessibility: Level Entry - Main
Additional Structures: Above Grade, Below Grade
Appliances: Built-In Microwave, Dishwasher, Oven/Range - Electric, Refrigerator, Washer
Community Amenities: Pier/Dock, Tot Lots/Playground, Beach
Exterior: Vinyl Siding
Fireplace: Wood
Flooring: Engineered Wood, Ceramic Tile, Luxury Vinyl Plank
HOA Fee: $300.00/Annually
Interior: Combination Dining/Living, Entry Level Bedroom, Floor Plan - Open, Kitchen - Table Space, Primary Bath(s), Upgraded Countertops, Window Treatments
Lot Dimensions: 0.26 Acre(S)
Parking Features: Asphalt Driveway
Parking Notes: 4 Total Parking Spaces
Rooms: Living Room, Dining Room, Primary Bedroom, Bedroom 2,Bedroom 3,Kitchen, Bathroom 2,Primary Bathroom
Sewer: Private Septic Tank
Special View Info: Water, Trees/Woods, River
SQFT Above Finished: 1434
SQFT Total Finished: 1434
Structure Type: Detached
Total Garage/Parking Spaces: 4
Water: Well
Local Schools
High School: CHESAPEAKE
Middle School: CHESAPEAKE BAY
Elementary School: BODKIN
School District: ANNE ARUNDEL COUNTY PUBLIC SCHOOLS
Listed By / Shown By
Listed By
Agency Name: Corner House Realty
Agency Phone: 4434993839
Shown By
Agency Title: Berkshire Hathaway HomeServices Homesale Realty
Agency Phone: +18003833535

 First American
Estimate Your Payment
Estimated Payment
$ 1,484.34 per month $1,023.76 Principal & Interest $326.42 Property Tax $134.17 Homeowner's Insurance
243 Mallard Drive | MLS# MDAA2144072
This single family home located at 243 Mallard Drive, Pasadena, MD 21122 is currently listed for sale with an asking price of $460,000. This property was built in 1957 and has 3 bedrooms and 2 full baths with 1434 sq. ft. Mallard Drive is located in the HUNTERS HARBOR subdivision within the ANNE ARUNDEL COUNTY PUBLIC SCHOOLS school district. Search HUNTERS HARBOR real estate on www.homesale.com today.