
BEDS3
BATHS3 full
SQUARE FEET3,297
MLS#MDHR2057646
STATUSCOMING SOON
PROPERTY TYPEResidential - Townhouse
SUBDIVISIONAUMAR HEIGHTS
SCHOOLHARFORD COUNTY PUBLIC SCHOOLS
Property Description
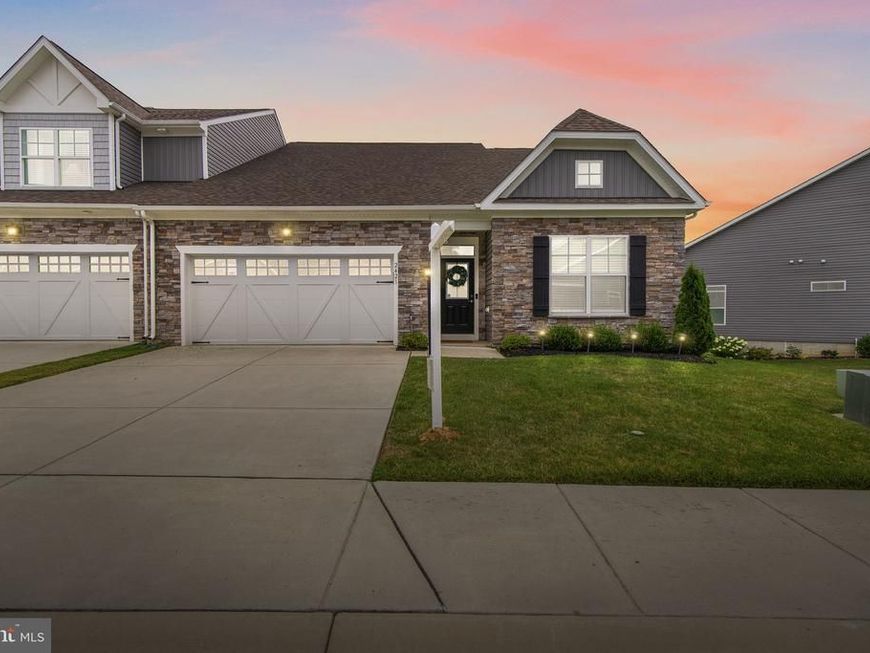
This 3-bedroom, 3.5-bath end-unit contemporary townhome offers highly desirable main-level living with an owner’s suite, level entry with no stairs, and an open layout designed for everyday comfort and entertaining. The gourmet kitchen features quartz countertops, white cabinetry, stainless steel appliances, a gas cooktop, double wall ovens, and a spacious walk-in pantry. Coffered ceilings and a stone gas fireplace create a striking focal point in the great room, while the adjoining dining area opens to a large covered porch for seamless indoor-outdoor living. The main-level owner’s suite includes dual vanities and a walk-in shower, complemented by a second main-level bedroom, an additional full bath, a powder room, and a walk-in laundry room. The fully finished walkout lower level expands the living space with an additional bedroom, full bath, and flexible room for recreation, guests, work, or hobbies. A front-entry 2-car garage and concrete driveway with parking for two additional vehicles complete this thoughtfully designed home in Aumar Heights.
Property Features
Property Type: Residential - Townhouse
Basement: Yes
Basement: Full, Interior Access, Outside Entrance, Walkout Level, Windows, Space For Rooms, Fully Finished
Cooling: Central A/C, Ceiling Fan(s)
Fireplaces: 1
Fuel Type: Natural Gas
Garage: 2
Heating: Forced Air
Home Style: Contemporary
Lot Size: 0.11 Acres
Stories: 2.0
Taxes: $6,386
Year Built: 2022
Feature Descriptions
Accessibility: Level Entry - Main, Entry Slope <1', No Stairs
Additional Structures: Above Grade, Below Grade
Appliances: Stainless Steel Appliances, Oven - Double, Oven - Wall, Cooktop, Dryer, Washer, Dishwasher, Exhaust Fan, Disposal, Microwave, Refrigerator, Icemaker
Exterior: Vinyl Siding
Fireplace: Gas/Propane, Stone, Heatilator
Flooring: Carpet
HOA Fee: $250.00/Monthly
Interior: Entry Level Bedroom, Floor Plan - Open, Upgraded Countertops, Kitchen - Gourmet, Pantry, Primary Bath(s), Bathroom - Walk-In Shower, Dining Area, Ceiling Fan(s), Window Treatments, Carpet
Lot Dimensions: 0.11 Acre(S)
Municipality: Fallston
Parking Features: Concrete Driveway
Parking Notes: 4 Total Parking Spaces
Sewer: Private Sewer
SQFT Above Finished: 2026
SQFT Below Finished: 1271
SQFT Total Finished: 3297
Structure Type: End of Row/Townhouse
Total Garage/Parking Spaces: 4
Water: Public
Local Schools
High School: FALLSTON
Middle School: FALLSTON
Elementary School: YOUTHS BENEFIT
School District: HARFORD COUNTY PUBLIC SCHOOLS
Listed By / Shown By
Listed By
Agency Name: EXP Realty, LLC
Agency Phone: 4106389555
Shown By
Agency Title: Berkshire Hathaway HomeServices Homesale Realty
Agency Phone: +18003833535

 First American
Estimate Your Payment
Estimated Payment
$ 2,357.16 per month $1,613.54 Principal & Interest $532.17 Property Tax $211.46 Homeowner's Insurance
2421 Easy Street | MLS# MDHR2057646
This townhouse located at 2421 Easy Street, Fallston, MD 21047 is currently listed for sale with an asking price of $725,000. This property was built in 2022 and has 3 bedrooms and 3 full baths with 3297 sq. ft. Easy Street is located in the AUMAR HEIGHTS subdivision within the HARFORD COUNTY PUBLIC SCHOOLS school district. Search AUMAR HEIGHTS real estate on www.homesale.com today.