
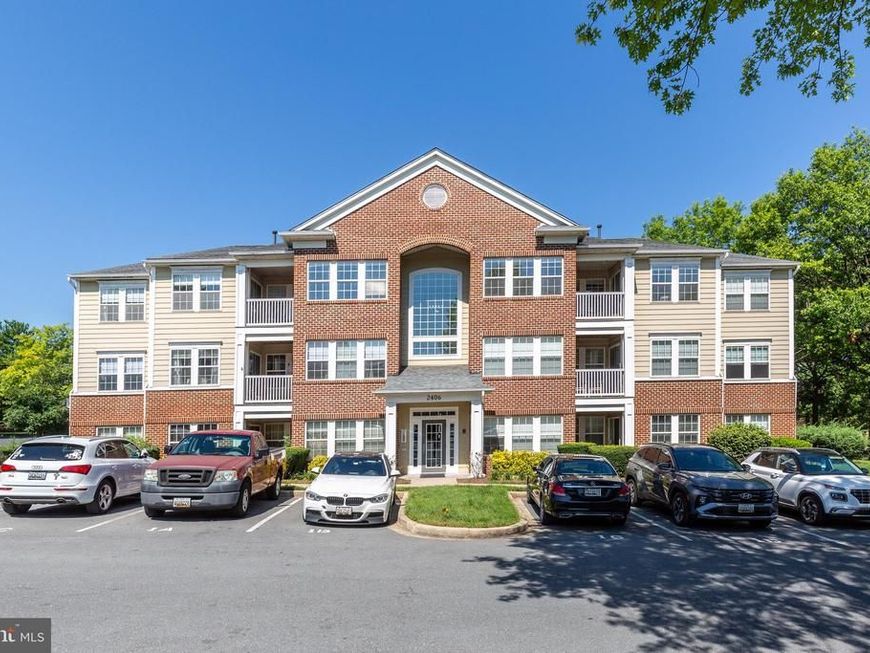
BEDS2
BATHS2 full
SQUARE FEET1,058
MLS#MDFR2087964
STATUSACTIVE
PROPERTY TYPEResidential - Condominium
SUBDIVISIONLAKETREE
SCHOOLFREDERICK COUNTY PUBLIC SCHOOLS
Property Description
Welcome to this spacious 2-bedroom, 2-bathroom condo in the sought-after Whittier community! Say goodbye to lawn mowing and shoveling snow and hello to low-maintenance, resort-style living. Located in a secure building, this condo offers access to an incredible array of amenities, including 4 pools, tennis courts, walking trails, a scenic lake, and nearby shopping. All this, just minutes from downtown Frederick and major commuter routes. Note: HVAC approx 6 years young. Water & Sewer included in condo fees. 1 reserved parking spot. Don’t miss your opportunity to enjoy the Whittier lifestyle—schedule your showing today!
Property Features
Property Type: Residential - Condominium
Cooling: Central A/C
Fuel Type: Natural Gas
Heating: Forced Air
Stories: 1.0
Taxes: $3,833
Year Built: 1994
Feature Descriptions
Additional Structures: Above Grade, Below Grade
Appliances: Dishwasher, Disposal, Microwave, Oven/Range - Electric, Refrigerator, Washer, Dryer
Building Name: LAKETREE
Community Amenities: Basketball Courts, Common Grounds, Jog/Walk Path, Pool - Outdoor, Tennis Courts, Tot Lots/Playground, Water/Lake Privileges
Condo/Coop Fee: $315.00/Monthly
Exterior: Combination, Brick
HOA Fee: $409.00/Annually
Interior: Kitchen - Galley, Dining Area, Window Treatments, Primary Bath(s), Floor Plan - Open
Municipality: Frederick City
Parking Features: Assigned
Pet Restrictions: Dogs OK, Cats OK, Number Limit, Size/Weight Restriction
Rooms: Living Room, Dining Room, Primary Bedroom, Bedroom 2,Kitchen, Foyer, Bathroom 2,Primary Bathroom
Sewer: Public Sewer
SQFT Above Finished: 1058
SQFT Total Finished: 1058
Structure Type: Unit/Flat/Apartment
Units: 1
Water: Public
Windows: Vinyl Clad
Local Schools
High School: FREDERICK
Middle School: WEST FREDERICK
Elementary School: WHITTIER
School District: FREDERICK COUNTY PUBLIC SCHOOLS
Listed By / Shown By
Listed By
Agency Name: Keller Williams Realty Centre
Agency Phone: 2403096000
Shown By
Agency Title: Berkshire Hathaway HomeServices Homesale Realty
Agency Phone:

 First American
Estimate Your Payment
Estimated Payment
$ 961.31 per month $567.52 Principal & Interest $319.42 Property Tax $74.38 Homeowner's Insurance
2406 Dominion Drive, Unit 2A | MLS# MDFR2087964
This condo located at 2406 Dominion Drive, Unit 2A, Frederick, MD 21702 is currently listed for sale with an asking price of $255,000. This property was built in 1994 and has 2 bedrooms and 2 full baths with 1058 sq. ft. Dominion Drive, Unit 2A is located in the LAKETREE subdivision within the FREDERICK COUNTY PUBLIC SCHOOLS school district. Search LAKETREE real estate on www.homesale.com today.