
BEDS2
BATHS2 full
SQUARE FEET1,554
MLS#MDCC2018074
STATUSCOMING SOON
PROPERTY TYPEResidential - Single Family
SUBDIVISIONELKMORE
SCHOOLCECIL COUNTY PUBLIC SCHOOLS
Property Description
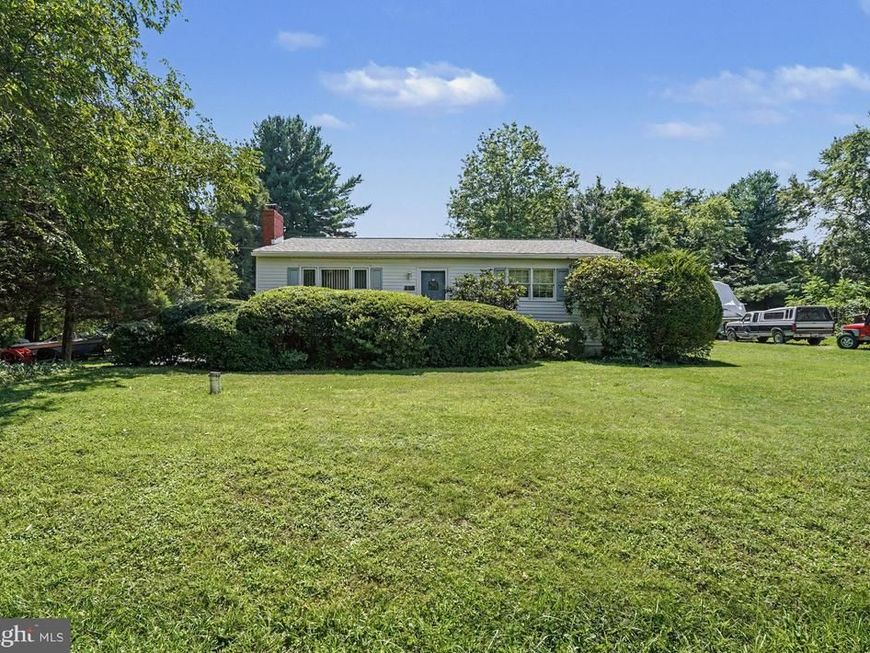
ELKMORE......Water oriented opportunity with transferable boat slip! Beautifully maintained, with numerous updates, 2 bedroom, 2 full bath rancher situated in the established community of Elkmore and located just steps from the Elk River. Featuring an open concept layout, main level highlights include a roomy open kitchen/dining/family room combination, offering striking LVT flooring. Kitchen details include Corian countertops, a peninsula with seating, stainless-steel appliances, large walk-in pantry, double sink and attractive wood cabinetry with plenty of storage and prep space. Located adjacent to the main living area is a formal living room featuring beautiful, well maintained original hardwood flooring, rustic knotty pine paneling and a brick wood burning fireplace. Additional property details include 2 bedrooms, including a spacious primary with a walk-in closet and attached bathroom, a second full bath and convenient laundry. Exterior details include an immaculate 16' X 20' screened-in porch, detached 2-car garage with electric and a sizable rear yard, with plenty of room for gardening, entertaining, children and pets. Upgrades include a new BAT septic system (2011), new drilled well (2012), mini-split A/C units, five new Marvin windows (2023) as well as a new architectural shingled roof (residence and garage) which was added in 2023. The Elkmore Improvement Association HOA annual $50.00 fee) includes water/river privileges, community boat ramp, picnic tables/pavilion, sandy beach and tot's playground. Mandatory Elkmore Pier Association Fees are $200.00 annually with a transferrable boat slip. Boat slip #39 can transfer with the property for $1,200.00 (one-time fee) and accommodates a 30' boat. A perfect full-time residence or summer get-away! If you are searching for a well-maintained home, located just steps from the water's edge, your search is over... 240 Elkmore Road... A PERFECT place to call home!!!
Property Features
Property Type: Residential - Single Family
Basement: Yes
Basement: Outside Entrance, Side Entrance, Unfinished, Walkout Stairs
Cooling: Ductless/Mini-Split, Ceiling Fan(s)
Fireplaces: 1
Fuel Type: Electric
Garage: 2
Heating: Heat Pump(s), Baseboard - Electric
Home Style: Ranch/Rambler
Lot Size: 0.46 Acres
Roof Type: Architectural Shingle
Stories: 1.0
Taxes: $2,347
Year Built: 1955
Feature Descriptions
Additional Structures: Above Grade, Below Grade
Appliances: Built-In Microwave, Dishwasher, Oven/Range - Electric, Refrigerator, Stainless Steel Appliances, Water Heater
Community Amenities: Boat Ramp, Common Grounds, Picnic Area, Tot Lots/Playground, Water/Lake Privileges, Other
Electric: Circuit Breakers
Exterior: Exterior Lighting
Exterior: Vinyl Siding
Fireplace: Brick, Screen, Wood, Mantel(s)
Flooring: Hardwood, Luxury Vinyl Tile, Vinyl, Carpet
HOA Fee: $50.00/Annually
Interior: Attic, Bathroom - Stall Shower, Bathroom - Tub Shower, Carpet, Ceiling Fan(s), Combination Kitchen/Dining, Combination Kitchen/Living, Combination Dining/Living, Dining Area, Entry Level Bedroom, Family Room Off Kitchen, Floor Plan - Open, Pantry, Primary Bath(s), Upgraded Countertops, Walk-in Closet(s), Wood Floors
Lake Name: Elk River
Location: River
Lot Dimensions: 0.46 Acre(S)
Parking Features: Paved Driveway
Parking Notes: 6 Total Parking Spaces
Pet Restrictions: No Pet Restrictions
Rooms: Living Room, Dining Room, Primary Bedroom, Bedroom 2,Kitchen, Family Room, Laundry, Bathroom 2,Primary Bathroom, Screened Porch
Sewer: On Site Septic, Private Septic Tank
Special View Info: River
SQFT Above Finished: 1554
SQFT Total Finished: 1554
Structure Type: Detached
Total Garage/Parking Spaces: 6
Utilities: Cable TV Available
Water: Well
Water Access: Boat - Powered, Canoe/Kayak, Fishing Allowed, Personal Watercraft (PWC), Sail, Swimming Allowed, Waterski/Wakeboard, Private Access
Windows: Double Pane, Screens, Double Hung, Wood Frame
Room Sizes
Living Room: 14 x 20 Level - Main
Dining Room: 13 x 16 Level - Main
Kitchen: 15 x 11 Level - Main
Family Room: 11 x 15 Level - Main
Primary Bedroom: 16 x 13 Level - Main
Primary Bathroom: 8 x 9 Level - Main
Bedroom 2: 11 x 13 Level - Main
Screened Porch: 16 x 20 Level - Main
Local Schools
High School: NORTH EAST
Middle School: NORTH EAST
Elementary School: ELK NECK
School District: CECIL COUNTY PUBLIC SCHOOLS
Listed By / Shown By
Listed By
Agency Name: RE/MAX Chesapeake
Agency Phone: 4103989200
Shown By
Agency Title: Berkshire Hathaway HomeServices Homesale Realty
Agency Phone: +18003833535

 First American
Estimate Your Payment
Estimated Payment
$ 1,227.65 per month $912.48 Principal & Interest $195.58 Property Tax $119.58 Homeowner's Insurance
240 Elkmore Road | MLS# MDCC2018074
This single family home located at 240 Elkmore Road, Elkton, MD 21921 is currently listed for sale with an asking price of $410,000. This property was built in 1955 and has 2 bedrooms and 2 full baths with 1554 sq. ft. Elkmore Road is located in the ELKMORE subdivision within the CECIL COUNTY PUBLIC SCHOOLS school district. Search ELKMORE real estate on www.homesale.com today.