
BEDS4
BATHS2 full 1 partial
SQUARE FEET2,188
MLS#WVBE2054002
STATUSACTIVE
PROPERTY TYPEResidential - Single Family
SUBDIVISIONSTONEY RIDGE
SCHOOLBERKELEY COUNTY SCHOOLS
Property Description
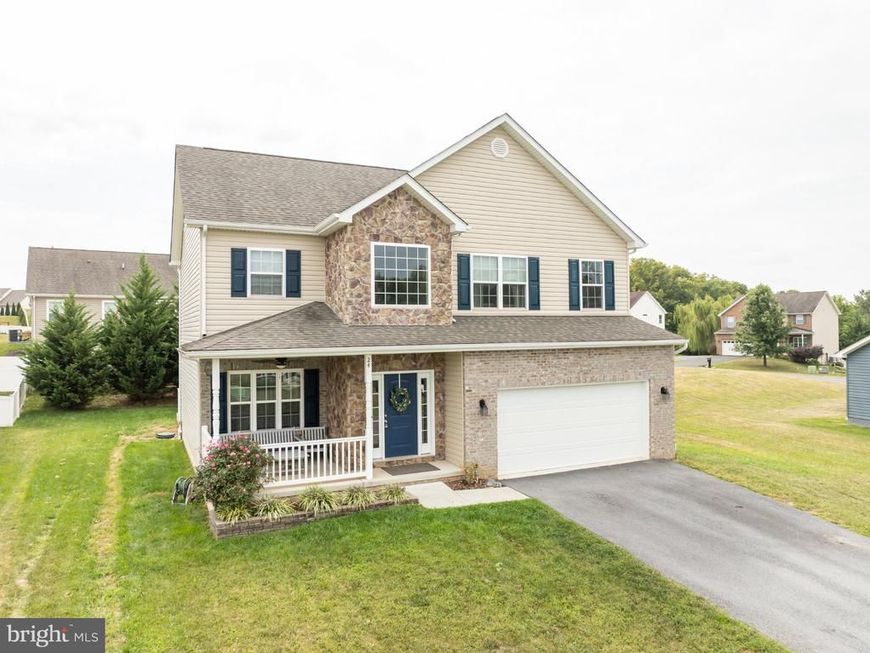
Welcome home to 24 Constellation at Stoney Ridge! This well-maintained 4-bedroom, 2.5-bath residence combines thoughtful upgrades with comfortable living. Step from the inviting front porch into a light-filled two-story foyer. The main level offers a formal dining room and an eat-in kitchen that opens seamlessly to a spacious family room with a gas fireplace. Enjoy direct access to the private backyard, complete with a large patio and scenic tree views. Upstairs, the primary suite features vaulted ceilings, a walk-in closet, and a spa-like en suite bath with a soaking tub, walk-in shower, and dual vanity. Three additional bedrooms (two with walk-in closets) share a full bath, while an upper-level laundry room adds ultimate convenience. The walk-up basement is ready for your custom finishes, and the garage includes bonus storage cabinets. A true must-see property!
Property Features
Property Type: Residential - Single Family
Basement: Yes
Cooling: Central A/C, Ceiling Fan(s)
Fireplaces: 1
Fuel Type: Electric
Garage: 2
Heating: Heat Pump(s)
Home Style: Colonial
Lot Size: 0.20 Acres
Stories: 3.0
Taxes: $2,356
Year Built: 2018
Feature Descriptions
Additional Structures: Above Grade, Below Grade
Appliances: Built-In Microwave, Dishwasher, Disposal, Dryer, Extra Refrigerator/Freezer, Icemaker, Oven/Range - Electric, Refrigerator, Stainless Steel Appliances, Washer, Water Conditioner - Owned, Water Heater
Exterior: Vinyl Siding, Combination, Stone, Brick
Exterior: Street Lights
Fireplace: Fireplace - Glass Doors, Mantel(s)
Flooring: Carpet, Engineered Wood
HOA Fee: $360.00/Annually
Lot: Trees/Wooded
Lot Dimensions: 0.20 Acre(S)
Parking Features: Paved Driveway
Parking Notes: 6 Total Parking Spaces
Sewer: Public Sewer
Special View Info: Trees/Woods
SQFT Above Finished: 2188
SQFT Total Finished: 2188
Structure Type: Detached
Total Garage/Parking Spaces: 6
Water: Public
Wooded: Yes
Local Schools
High School: MUSSELMAN
Middle School: MOUNTAIN RIDGE
Elementary School: MOUNTAIN RIDGE
School District: BERKELEY COUNTY SCHOOLS
Listed By / Shown By
Listed By
Agency Name: Keller Williams Realty
Agency Phone: 7036690099
Shown By
Agency Title: Berkshire Hathaway HomeServices Homesale Realty
Agency Phone:

 First American
Estimate Your Payment
Estimated Payment
$ 1,215.81 per month $901.35 Principal & Interest $196.33 Property Tax $118.13 Homeowner's Insurance
24 Constellation Road | MLS# WVBE2054002
This single family home located at 24 Constellation Road, Inwood, WV 25428 is currently listed for sale with an asking price of $405,000. This property was built in 2018 and has 4 bedrooms and 2 full and 1 partial baths with 2188 sq. ft. Constellation Road is located in the STONEY RIDGE subdivision within the BERKELEY COUNTY SCHOOLS school district. Search STONEY RIDGE real estate on www.homesale.com today.