
BEDS3
BATHS2 full 1 partial
SQUARE FEET2,125
MLS#PABU2122284
STATUSCOMING SOON
PROPERTY TYPEResidential - Townhouse
SUBDIVISIONIVYLAND VILLAGE
SCHOOLCENTENNIAL
Property Description
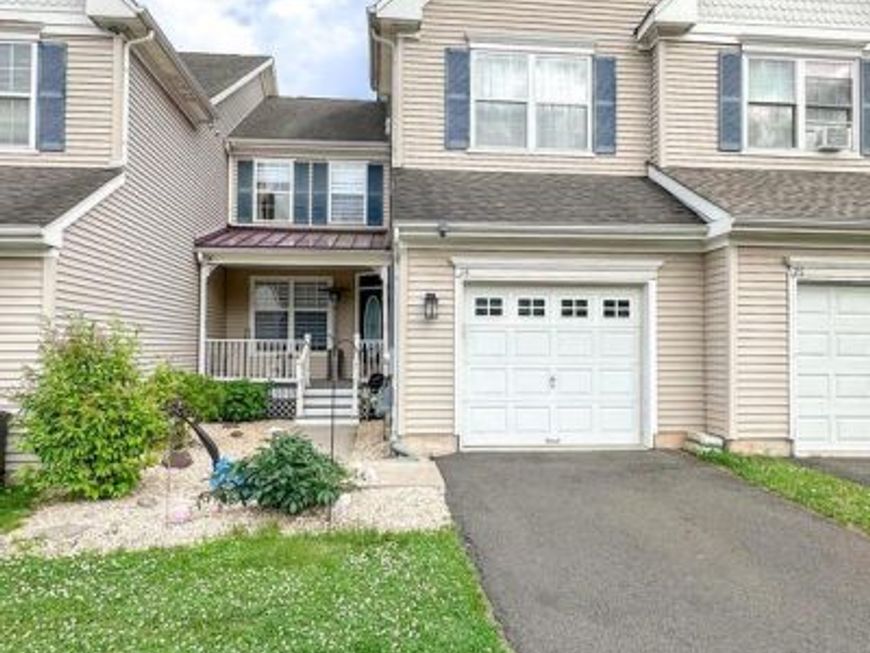
Coming Soon in desirable Ivyland Village! Move-in ready and beautifully upgraded, this spacious 3BR, 2.5BA townhome offers over 2,100 sq.ft. plus a finished basement/media room. The home features an open and airy layout, hardwood and luxury vinyl flooring, custom kitchen with cherry cabinetry, updated bathrooms, skylights, wood fireplace, custom walk-in closets, and a spacious primary suite with a spa-inspired bath. Radiant heated floors in selected rooms add an extra level of comfort. Enjoy the fenced rear yard, deck, patio, and oversized garage with additional storage. NO HOA! Very conveniently located near Costco, shopping, restaurants, and major highways, while still tucked away in the highly desirable Centennial School District. More details and professional photos coming soon!
Property Features
Property Type: Residential - Townhouse
Basement: Yes
Basement: Full, Fully Finished
Cooling: Central A/C
Fireplaces: 1
Fuel Type: Natural Gas
Garage: 1
Heating: Forced Air, Baseboard - Electric, Radiant
Home Style: 10000001216
Lot Size: 0.07 Acres
Stories: 2.0
Taxes: $7,729
Year Built: 2004
Feature Descriptions
Additional Structures: Above Grade, Below Grade
Exterior: Frame
Lot Dimensions: 0.07 Acre(S)
Municipality: IVYLAND BORO
Parking Notes: 1 Total Parking Spaces
Sewer: Public Sewer
SQFT Above Finished: 2125
SQFT Total Finished: 2125
Structure Type: Interior Row/Townhouse
Total Garage/Parking Spaces: 1
Water: Public
Local Schools
School District: CENTENNIAL
Listed By / Shown By
Listed By
Agency Name: RE/MAX Centre Realtors
Agency Phone: 2153438200
Shown By
Agency Title: Berkshire Hathaway HomeServices Homesale Realty
Agency Phone: +18003833535

 First American
Estimate Your Payment
Estimated Payment
$ 2,104.08 per month $1,290.83 Principal & Interest $644.08 Property Tax $169.17 Homeowner's Insurance
24 Brewster Drive | MLS# PABU2122284
This townhouse located at 24 Brewster Drive, Warminster, PA 18974 is currently listed for sale with an asking price of $580,000. This property was built in 2004 and has 3 bedrooms and 2 full and 1 partial baths with 2125 sq. ft. Brewster Drive is located in the IVYLAND VILLAGE subdivision within the CENTENNIAL school district. Search IVYLAND VILLAGE real estate on www.homesale.com today.