
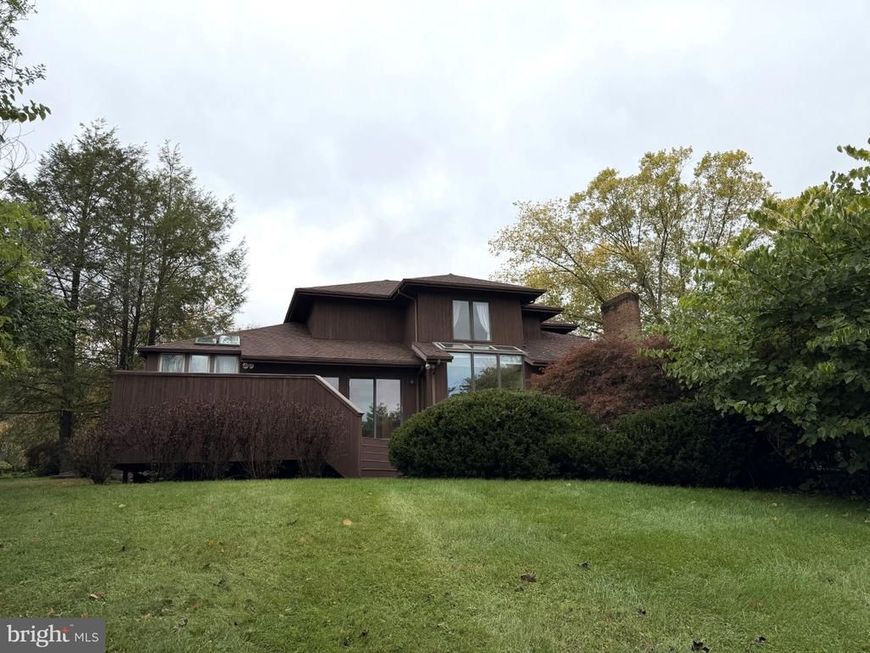
BEDS3
BATHS3 full 1 partial
SQUARE FEET4,032
MLS#PACE2520956
STATUSACTIVE
PROPERTY TYPEResidential - Single Family
SUBDIVISIONCHESTNUT RIDGE
SCHOOLSTATE COLLEGE AREA
Property Description
Property Features
Property Type: Residential - Single Family
Basement: Yes
Basement: Full
Cooling: Central A/C
Fireplaces: 1
Fuel Type: Electric
Garage: 3
Heating: Heat Pump(s)
Home Style: Contemporary
Lot Size: 0.53 Acres
Roof Type: Shingle
Stories: 2.0
Taxes: $11,931
Year Built: 1988
Feature Descriptions
Additional Structures: Above Grade, Below Grade
Appliances: Cooktop, Dishwasher, Disposal, Dryer, Microwave, Oven - Wall, Stainless Steel Appliances, Surface Unit, Washer, Refrigerator
Exterior: Wood Siding
Exterior: Hot Tub
Fireplace: Gas/Propane
Flooring: Carpet, Hardwood, Ceramic Tile
HOA Fee: $45.00/Quarterly
Interior: Bathroom - Soaking Tub, Bathroom - Walk-In Shower, Breakfast Area, Combination Kitchen/Dining, Entry Level Bedroom, Floor Plan - Open, Stove - Wood, Upgraded Countertops, Walk-in Closet(s), Wood Floors
Lot Dimensions: 0.53 Acre(S)
Municipality: FERGUSON TWP
Number of Rooms: 11
Parking Features: Asphalt Driveway
Parking Notes: 9 Total Parking Spaces
Rooms: Dining Room, Primary Bedroom, Bedroom 2,Bedroom 3,Kitchen, Family Room, Den, Foyer, Recreation Room, Utility Room, Primary Bathroom, Full Bath
Sewer: Public Sewer
Special View Info: Mountain
SQFT Above Finished: 3003
SQFT Below Finished: 1029
SQFT Total Finished: 4032
Structure Type: Detached
Total Garage/Parking Spaces: 9
Water: Public
Room Sizes
Bedroom 2: 11 x 11 Level - Upper 1
Bedroom 3: 11 x 10 Level - Upper 1
Foyer: 12 x 9 Level - Main
Kitchen: 20 x 11 Level - Main
Dining Room: 13 x 13 Level - Main
Family Room: 22 x 19 Level - Main
Primary Bedroom: 15 x 15 Level - Main
Den: 12 x 9 Level - Main
Recreation Room: 32 x 18 Level - Lower 1
Den: 12 x 12 Level - Lower 1
Utility Room: 12 x 11 Level - Lower 1
Local Schools
School District: STATE COLLEGE AREA
Listed By / Shown By
Listed By
Agency Name: RE/MAX Centre Realty
Agency Phone: 8142318200
Shown By
Agency Title: Berkshire Hathaway HomeServices Homesale Realty
Agency Phone: +18003833535

 First American
Estimate Your Payment
Estimated Payment
$ 3,108.47 per month $1,869.25 Principal & Interest $994.25 Property Tax $244.97 Homeowner's Insurance
2398 Shagbark Court | MLS# PACE2520956
This single family home located at 2398 Shagbark Court , State College, PA 16803 is currently listed for sale with an asking price of $839,900. This property was built in 1988 and has 3 bedrooms and 3 full and 1 partial baths with 4032 sq. ft. Shagbark Court is located in the CHESTNUT RIDGE subdivision within the STATE COLLEGE AREA school district. Search CHESTNUT RIDGE real estate on www.homesale.com today.