
BEDS3
BATHS2 full 2 partial
SQUARE FEET1,808
MLS#MDMC2256926
STATUSCOMING SOON
PROPERTY TYPEResidential - Townhouse
SUBDIVISIONGLENMONT METROCENTRE
SCHOOLMONTGOMERY COUNTY PUBLIC SCHOOLS
Property Description
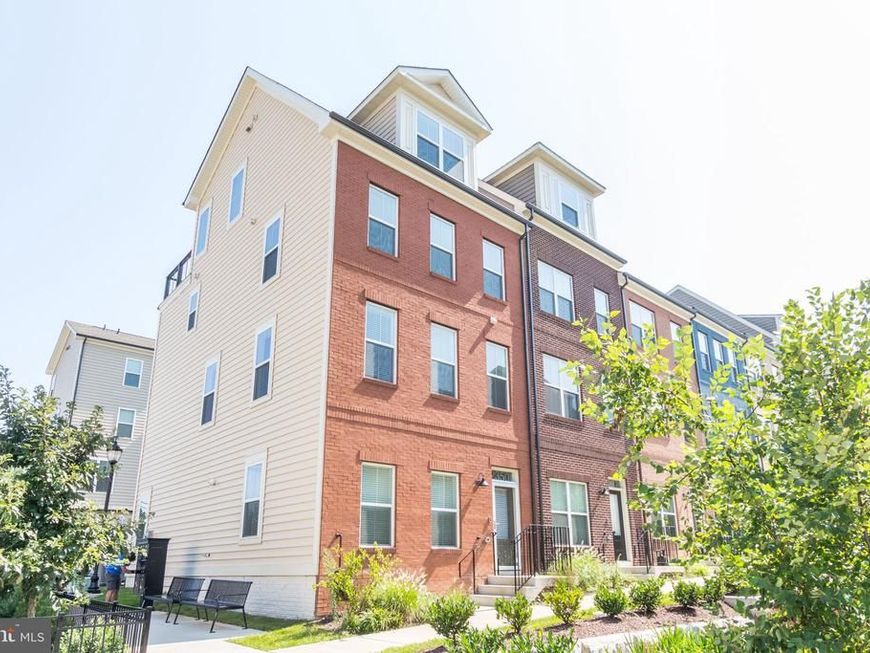
Beautiful Winchester Homes townhome end-unit! This Oakley model is stunning, meticulously maintained 4 level brick front home with 2 car garage features an entry-level room that can be used as an office, gym, or rec room! Spacious rear kitchen, open concept main living area, and access to rooftop terrace from Owner's Suite/Loft and 4th level hallway. Oak stairs and hardwood on entry and main level are stunning! Very bright natural light home with stainless steel appliances & quartz kitchen counters and island make for stylish entertaining! Wall oven and wall microwave are an excellent feature! New runners on stairs, and new front storm door! Moving up one floor to the bedrooms. This floor has two great sized bedrooms with a shared full bath. (dressers in room convey). Last level up is the primary master bedroom with its own private balcony and on-suite luxurious bathroom. Bathroom has marble flooring with a gorgeous shower! Balcony can be accessed from hallway or master bedroom. Main living room & master bedroom both have separate Ecobee smart thermostats. Neighborhood has a tot lot, and is located within walking distance to Glenmont Metro, or a short drive to Plaza Del Mercado, and Layhill Center! These centers feature ALDI, La Fitness, Gold's Gym, CVS, bakeries, restaurants, and more!
Property Features
Property Type: Residential - Townhouse
Basement: Yes
Basement: Fully Finished
Cooling: Central A/C
Fuel Type: Natural Gas
Garage: 2
Heating: Forced Air
Home Style: Traditional
Lot Size: 0.03 Acres
Roof Type: Shingle
Stories: 4.0
Taxes: $7,815
Year Built: 2019
Feature Descriptions
Additional Structures: Above Grade, Below Grade
Appliances: Built-In Microwave, Cooktop, Dishwasher, Dryer - Electric, Oven - Wall, Refrigerator, Washer, Water Heater
Exterior: Frame, Brick Front
Flooring: Carpet, Luxury Vinyl Plank
HOA Fee: $77.00/Monthly
Lot Dimensions: 0.03 Acre(S)
Parking Notes: 2 Total Parking Spaces
Pet Restrictions: No Pet Restrictions
Rooms: Basement
Sewer: Public Sewer
SQFT Above Finished: 1520
SQFT Below Finished: 288
SQFT Total Finished: 1808
Structure Type: End of Row/Townhouse
Total Garage/Parking Spaces: 2
Utilities: Water Available, Sewer Available
Water: Public
Local Schools
School District: MONTGOMERY COUNTY PUBLIC SCHOOLS
Listed By / Shown By
Listed By
Agency Name: Compass
Agency Phone: 2402192422
Shown By
Agency Title: Berkshire Hathaway HomeServices Homesale Realty
Agency Phone: +18003833535

 First American
Estimate Your Payment
Estimated Payment
$ 2,350.38 per month $1,502.26 Principal & Interest $651.25 Property Tax $196.88 Homeowner's Insurance
2350 Wyeth Street | MLS# MDMC2256926
This townhouse located at 2350 Wyeth Street , Silver Spring, MD 20906 is currently listed for sale with an asking price of $675,000. This property was built in 2019 and has 3 bedrooms and 2 full and 2 partial baths with 1808 sq. ft. Wyeth Street is located in the GLENMONT METROCENTRE subdivision within the MONTGOMERY COUNTY PUBLIC SCHOOLS school district. Search GLENMONT METROCENTRE real estate on www.homesale.com today.