
BEDS4
BATHS3 full 1 partial
SQUARE FEET4,195
MLS#MDSM2031100
STATUSACTIVE UNDER CONTRACT
PROPERTY TYPEResidential - Single Family
SUBDIVISIONWILDEWOOD
SCHOOLST MARYS COUNTY PUBLIC SCHOOLS
Property Description
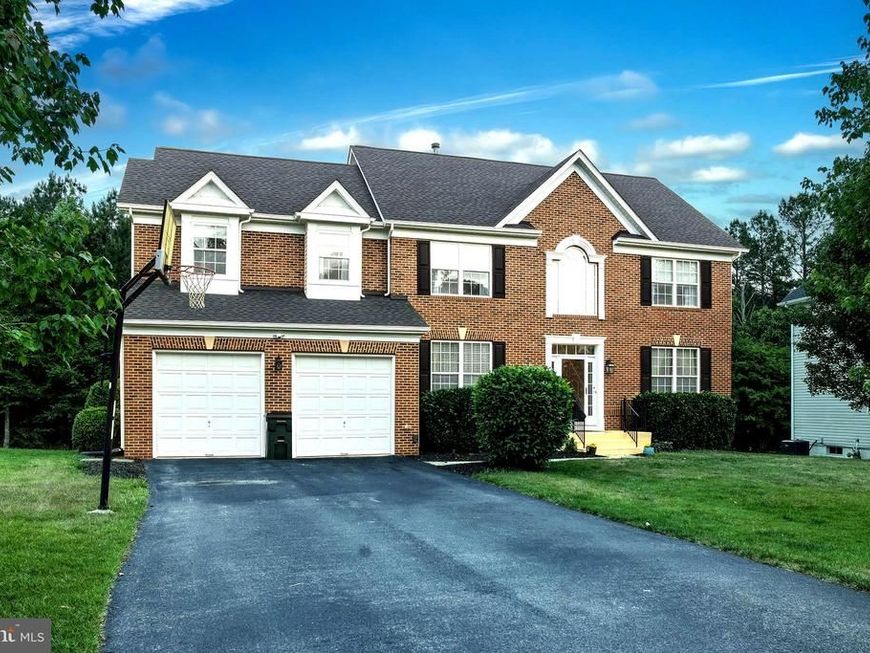
Welcome to 23455 Canna Ct! This stunning 4-bedroom, 3.5-bath home featuring the sought-after Langley floor plan offers the perfect blend of space, comfort, and style. From the moment you step inside, you’ll be greeted by heightened ceilings and an abundance of natural lighting that creates a bright and airy atmosphere throughout the home. The thoughtfully designed layout provides spacious living areas ideal for both everyday living and entertaining. Outside, enjoy a large, flat backyard with endless possibilities for gatherings, recreation, or simply relaxing in your private outdoor space. Conveniently located and beautifully maintained, this home is ready for its next owner to move right in and make it their own!
Property Features
Property Type: Residential - Single Family
Basement: Yes
Basement: Partially Finished
Fireplaces: 1
Fuel Type: Natural Gas
Garage: 2
Heating: Forced Air
Home Style: Colonial
Lot Size: 0.30 Acres
Stories: 2.0
Taxes: $4,673
Year Built: 2006
Feature Descriptions
Additional Structures: Above Grade, Below Grade
Appliances: Dishwasher, Refrigerator, Washer, Dryer
Exterior: Combination, Brick, Vinyl Siding
HOA Fee: $75.00/Monthly
Interior: Breakfast Area, Family Room Off Kitchen, Kitchen - Island, Dining Area, Primary Bath(s)
Lot Dimensions: 0.30 Acre(S)
Parking Notes: 2 Total Parking Spaces
Rooms: Living Room, Dining Room, Primary Bedroom, Bedroom 2,Bedroom 3,Bedroom 4,Kitchen, Family Room
Sewer: Public Sewer
SQFT Above Finished: 3295
SQFT Below Finished: 900
SQFT Total Finished: 4195
Structure Type: Detached
Total Garage/Parking Spaces: 2
Water: Public
Room Sizes
Living Room: 14 x 12 Level - Main
Primary Bedroom: 20 x 15 Level - Upper 1
Kitchen: 14 x 13 Level - Main
Family Room: 19 x 15 Level - Main
Dining Room: 15 x 13 Level - Main
Bedroom 2: 12 x 13 Level - Upper 1
Bedroom 4: 11 x 12 Level - Upper 1
Bedroom 3: 12 x 12 Level - Upper 1
Local Schools
School District: ST MARYS COUNTY PUBLIC SCHOOLS
Listed By / Shown By
Listed By
Agency Name: Infinitas Realty Group
Agency Phone: 2409252224
Shown By
Agency Title: Berkshire Hathaway HomeServices Homesale Realty
Agency Phone: +18003833535

 First American
Estimate Your Payment
Estimated Payment
$ 1,962.44 per month $1,390.76 Principal & Interest $389.42 Property Tax $182.26 Homeowner's Insurance
23455 Canna Court | MLS# MDSM2031100
This single family home located at 23455 Canna Court, California, MD 20619 is currently listed for sale with an asking price of $624,900. This property was built in 2006 and has 4 bedrooms and 3 full and 1 partial baths with 4195 sq. ft. Canna Court is located in the WILDEWOOD subdivision within the ST MARYS COUNTY PUBLIC SCHOOLS school district. Search WILDEWOOD real estate on www.homesale.com today.