
BEDS3
BATHS3 full 1 partial
SQUARE FEET2,148
MLS#MDSM2030426
STATUSACTIVE
PROPERTY TYPEResidential - Townhouse
SUBDIVISIONWILDEWOOD
SCHOOLST MARYS COUNTY PUBLIC SCHOOLS
Property Description
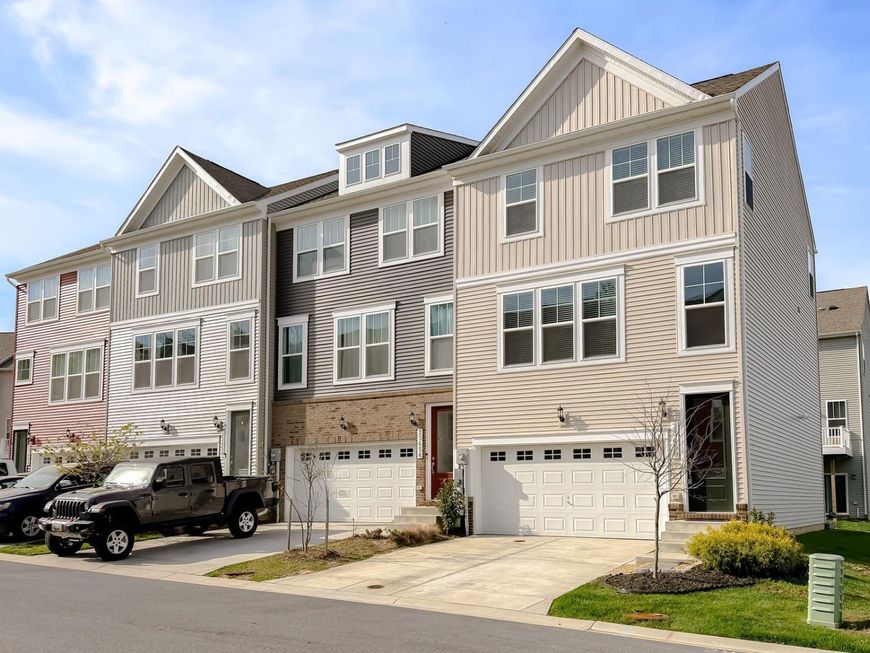
Soaring ceilings and neutral finishes create a warm, inviting feel throughout. The open main level connects the living, dining, and kitchen areas, featuring upgraded GE appliances and plenty of counter space for everyday living and entertaining. Upstairs, the spacious primary suite offers a walk-in closet and private bath with dual vanities and a separate water closet. Two additional bedrooms provide comfortable, light-filled spaces. The finished lower level adds flexible living space perfect for a rec room, home office, or gym, plus a convenient powder room. This 3 year young home comes equipped with all the builder and manufacturer warranties! Move in, and sleep peacefully knowing you're buying a solid home and your honey do list can remain small!
Property Features
Property Type: Residential - Townhouse
Cooling: Central A/C
Fuel Type: Natural Gas
Garage: 2
Heating: Heat Pump(s)
Home Style: Traditional
Lot Size: 0.05 Acres
Roof Type: Architectural Shingle
Stories: 3.0
Taxes: $3,728
Year Built: 2023
Feature Descriptions
Accessibility: 2+ Access Exits
Additional Structures: Above Grade, Below Grade
Appliances: Cooktop, Dishwasher, Disposal, Oven - Double, Refrigerator
Community Amenities: Baseball Field, Basketball Courts, Bike Trail, Pool - Outdoor, Tot Lots/Playground
Exterior: Vinyl Siding
Exterior: Extensive Hardscape, Sidewalks, Street Lights
Flooring: Carpet, Luxury Vinyl Plank
HOA Fee: $130.00/Monthly
Interior: Floor Plan - Open, Kitchen - Gourmet, Recessed Lighting, Upgraded Countertops, Walk-in Closet(s), Sprinkler System, Primary Bath(s), Pantry, Kitchen - Island, Kitchen - Eat-In, Dining Area, Ceiling Fan(s), Carpet, Bathroom - Soaking Tub
Lot: Backs - Open Common Area, Level
Lot Dimensions: 0.05 Acre(S)
Number of Rooms: 7
Parking Features: Concrete Driveway
Parking Notes: 2 Total Parking Spaces
Rooms: Bedroom 2,Bedroom 3,Bedroom 1,Bathroom 1,Bathroom 2,Half Bath
Sewer: Public Sewer
SQFT Above Finished: 2148
SQFT Total Finished: 2148
Structure Type: End of Row/Townhouse
Total Garage/Parking Spaces: 2
Water: Public
Windows: ENERGY STAR Qualified
Local Schools
High School: LEONARDTOWN
Middle School: ESPERANZA
Elementary School: EVERGREEN
School District: ST MARYS COUNTY PUBLIC SCHOOLS
Listed By / Shown By
Listed By
Agency Name: CENTURY 21 New Millennium
Agency Phone: 3018622169
Shown By
Agency Title: Berkshire Hathaway HomeServices Homesale Realty
Agency Phone: +18003833535

 First American
Estimate Your Payment
Estimated Payment
$ 1,367.65 per month $934.52 Principal & Interest $310.67 Property Tax $122.47 Homeowner's Insurance
23450 Sugar Pine Ln | MLS# MDSM2030426
This townhouse located at 23450 Sugar Pine Ln, California, MD 20619 is currently listed for sale with an asking price of $419,900. This property was built in 2023 and has 3 bedrooms and 3 full and 1 partial baths with 2148 sq. ft. Sugar Pine Ln is located in the WILDEWOOD subdivision within the ST MARYS COUNTY PUBLIC SCHOOLS school district. Search WILDEWOOD real estate on www.homesale.com today.