
BEDS3
BATHS1 full 1 partial
SQUARE FEET1,547
MLS#PABK2076458
STATUSACTIVE
PROPERTY TYPERental - Single Family
SUBDIVISIONWEST LAWN
SCHOOLWILSON
Property Description
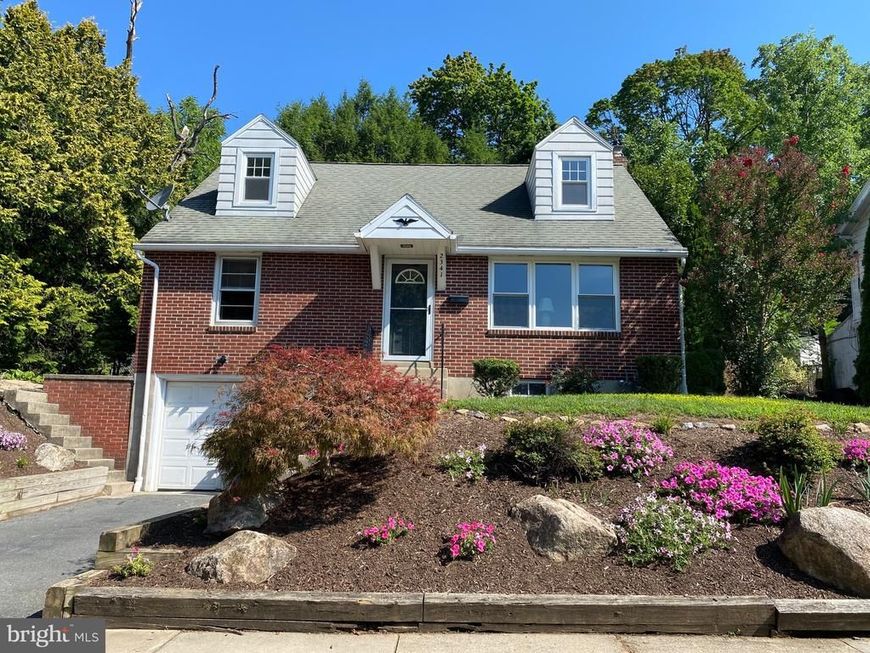
Recently renovated throughout, this three bedroom 1.5 bath cape cod anxiously awaits its new tenants. Meticulously maintained, this home features fresh paint throughout, hardwood and LVP flooring, three spacious bedrooms, a large country kitchen, side peninsula with seating area, formal dining and living room and partially finished lower level. Additional features include: central air conditioning, mature landscaping, lower level storage area, rear patio, and a one car garage. Note: Some excavating work will be performed on the rear and side yards this fall or next spring. Tenants must agree to cooperate during that process.
Property Features
Property Type: Rental - Single Family
Basement: Yes
Basement: Garage Access, Partially Finished
Cooling: Central A/C
Fuel Type: Natural Gas
Garage: 1 car attached
Heating: Forced Air
Home Style: Cape Cod
Lot Size: 0.21 Acres
Stories: 3.0
Year Built: 1950
Feature Descriptions
Additional Structures: Above Grade, Below Grade
Appliances: Dishwasher, Stove, Refrigerator
Exterior: Sidewalks, Street Lights
Exterior: Brick
Fencing: Chain Link
Flooring: Hardwood, Luxury Vinyl Plank
Interior: Dining Area, Bathroom - Tub Shower, Breakfast Area, Ceiling Fan(s), Chair Railings, Combination Kitchen/Dining, Crown Moldings, Walk-in Closet(s), Wood Floors
Lot: Backs to Trees, Front Yard, Rear Yard, SideYard(s)
Lot Dimensions: 0.21 Acre(S)
Municipality: SPRING TWP
Parking Features: Attached Garage, Driveway, Paved Driveway
Pet Restrictions: Case by Case Basis
Sewer: Public Sewer
SQFT Above Finished: 1326
SQFT Below Finished: 221
SQFT Total Finished: 1547
Structure Type: Detached
Total Garage/Parking Spaces: 1
Utilities: Electric Available, Natural Gas Available, Sewer Available, Water Available
Water: Public
Local Schools
School District: WILSON
Listed By / Shown By
Listed By
Agency Name: Tosco Real Estate Services
Agency Phone: 6104090110
Shown By
Agency Title: Berkshire Hathaway HomeServices Homesale Realty
Agency Phone: +18003833535

 First American
2341 Highland Street | MLS# PABK2076458
This property located at 2341 Highland Street, Reading, PA 19609 is currently listed for rent with an asking price of $2,500 / Monthly. Highland Street is located within the WILSON school district. Search Reading real estate on www.homesale.com today.