
BEDS5
BATHS2 full 1 partial
SQUARE FEET4,180
MLS#PAAD2019484
STATUSPENDING
PROPERTY TYPEResidential - Single Family
SUBDIVISIONGETTYSBURG
SCHOOLGETTYSBURG AREA
Property Description
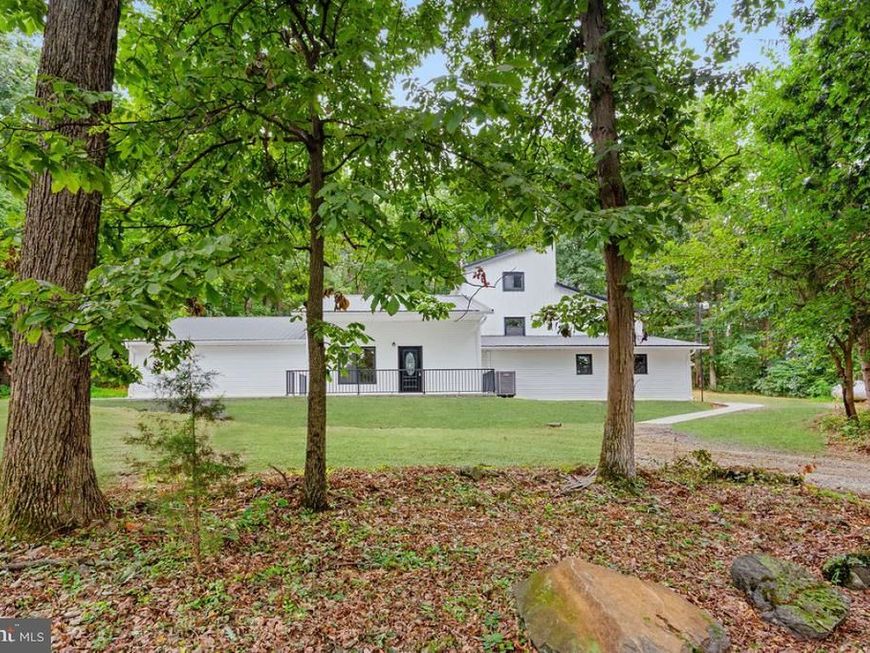
Magnificent remodeled home sitting on 17.63 acres in clean & green, where you can hunt and hike right in your own back yard. This unique home has multiple entrances making it in law possible and giving you 4,000+ square feet of living space. Brand new LTV flooring throughout with 2 story foyers, overlooking the family rooms. Big eat-in kitchen with brand new stainless steel appliances with enormous dining area. Each level has living room/family rooms. Main level has 1 bedroom and and a half bath. Upstairs there is a loft area that could easily be used as a game room, office, what whatever you want it to be. There are 2 bedrooms and 1 Jack and Jill style full bath, plus washer/dryer hook up area. The lower level has 2 bedrooms and a full bath, washer & dryer hook ups, mud room and and office or den. 2 Brand new central air units for worry free summers. So many possibilities with this home comes and make your dreams come true.
Property Features
Property Type: Residential - Single Family
Basement: Full
Basement: Yes
Cooling: Central A/C
Fuel Type: Electric
Garage: 2
Heating: Heat Pump(s)
Home Style: Contemporary
Lot Size: 17.63 Acres
Stories: 2.0
Taxes: $2,505
Year Built: 1989
Feature Descriptions
Additional Structures: Above Grade, Below Grade
Appliances: Built-In Microwave, Dishwasher, Oven/Range - Electric, Refrigerator, Stainless Steel Appliances
Exterior: Frame, Vinyl Siding
Flooring: Luxury Vinyl Tile
Interior: Bathroom - Tub Shower, Ceiling Fan(s), Combination Kitchen/Dining, Dining Area, Formal/Separate Dining Room, Kitchen - Eat-In, Kitchen - Table Space
Lot: Backs to Trees, Hunting Available, Trees/Wooded
Lot Dimensions: 17.63 Acre(S)
Municipality: STRABAN TWP
Parking Notes: 2 Total Parking Spaces
Rooms: Living Room, Dining Room, Bedroom 2,Bedroom 3,Bedroom 4,Bedroom 5,Kitchen, Family Room, Foyer, Bedroom 1,Laundry, Loft, Mud Room, Other, Office, Full Bath, Half Bath
Sewer: On Site Septic
SQFT Above Finished: 3629
SQFT Below Finished: 551
SQFT Total Finished: 4180
Structure Type: Detached
Total Garage/Parking Spaces: 2
Water: Well
Wooded: Yes
Room Sizes
Office: 12 x 11 Level - Lower 1
Bedroom 4: 20 x 14 Level - Lower 1
Bedroom 5: 13 x 16 Level - Lower 1
Mud Room: 25 x 10 Level - Lower 1
Full Bath: 9 x 10 Level - Lower 1
Living Room: 24 x 17 Level - Main
Kitchen: 14 x 18 Level - Main
Half Bath: 3 x 7 Level - Main
Bedroom 1: 11 x 15 Level - Main
Bedroom 2: 11 x 16 Level - Upper 1
Bedroom 3: 11 x 15 Level - Upper 1
Full Bath: 6 x 7 Level - Upper 1
Dining Room: 13 x 20 Level - Main
Other: 13 x 8 Level - Main
Family Room: 24 x 17 Level - Main
Local Schools
School District: GETTYSBURG AREA
Listed By / Shown By
Listed By
Agency Name: Keller Williams Keystone Realty
Agency Phone: 7176345921
Shown By
Agency Title: Berkshire Hathaway HomeServices Homesale Realty
Agency Phone: +18003833535

 First American
Estimate Your Payment
Estimated Payment
$ 1,693.67 per month $1,312.86 Principal & Interest $208.75 Property Tax $172.05 Homeowner's Insurance
2325 York Road | MLS# PAAD2019484
This single family home located at 2325 York Road, Gettysburg, PA 17325 is currently listed for sale with an asking price of $589,900. This property was built in 1989 and has 5 bedrooms and 2 full and 1 partial baths with 4180 sq. ft. York Road is located in the GETTYSBURG subdivision within the GETTYSBURG AREA school district. Search GETTYSBURG real estate on www.homesale.com today.