
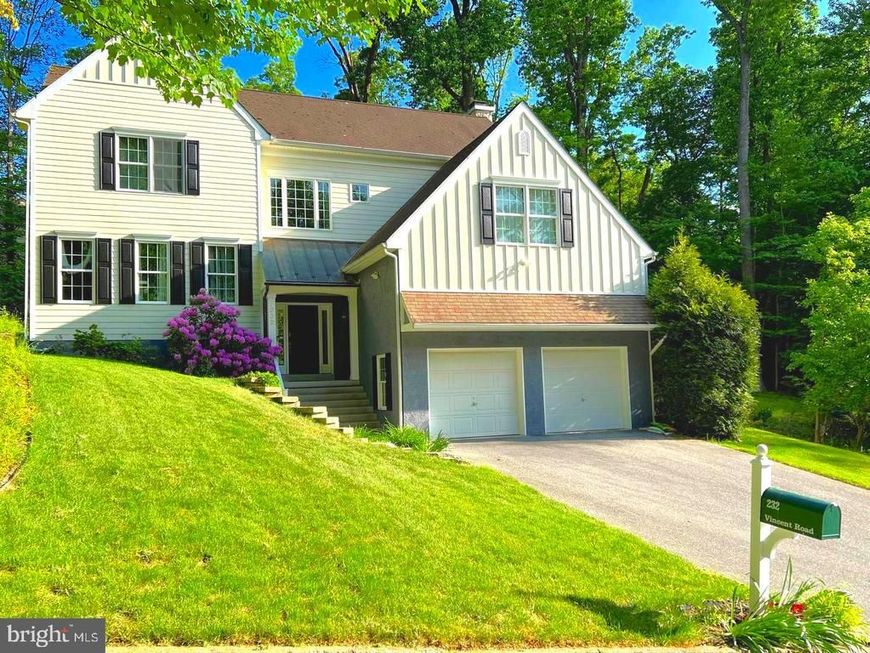
BEDS4
BATHS3 full
SQUARE FEET2,970
MLS#PACT2130588
STATUSCOMING SOON
PROPERTY TYPEResidential - Single Family
SUBDIVISIONVALLEY HILLS
SCHOOLTREDYFFRIN-EASTTOWN
Property Description
Property Features
Property Type: Residential - Single Family
Basement: Yes
Basement: Fully Finished
Cooling: Central A/C
Fireplaces: 1
Garage: 2
Heating: Forced Air
Home Style: Colonial
Lot Size: 0.35 Acres
Roof Type: Shingle
Stories: 4.0
Taxes: $12,443
Year Built: 2000
Feature Descriptions
Additional Structures: Above Grade, Below Grade
Appliances: Built-In Microwave, Built-In Range, Cooktop, Dishwasher, Disposal, Dryer, Microwave, Oven - Self Cleaning, Oven - Wall, Refrigerator, Stainless Steel Appliances, Stove, Washer, Water Heater
Electric: 200+ Amp Service
Exterior: Extensive Hardscape, Exterior Lighting, Hot Tub, Play Area
Exterior: Frame, HardiPlank Type, Stucco
Fireplace: Gas/Propane, Stone
Flooring: Ceramic Tile, Hardwood
Interior: Bathroom - Soaking Tub, Bathroom - Walk-In Shower, Breakfast Area, Built-Ins, Butlers Pantry, Ceiling Fan(s), Chair Railings, Double/Dual Staircase, Family Room Off Kitchen, Floor Plan - Open, Formal/Separate Dining Room, Kitchen - Gourmet, Kitchen - Island, Kitchen - Table Space, Primary Bath(s), Recessed Lighting, Skylight(s), Walk-in Closet(s), Window Treatments
Lot Dimensions: 0.35 Acre(S)
Municipality: TREDYFFRIN TWP
Parking Features: Asphalt Driveway
Parking Notes: 2 Total Parking Spaces
Sewer: Public Sewer
Special View Info: Garden/Lawn, Trees/Woods
SQFT Above Finished: 2970
SQFT Total Finished: 2970
Structure Type: Detached
Total Garage/Parking Spaces: 2
Utilities: Cable TV Available, Electric Available, Propane
Water: Public
Windows: Screens, Skylights
Local Schools
School District: TREDYFFRIN-EASTTOWN
Listed By / Shown By
Listed By
Agency Name: BHHS Fox & Roach-Haverford
Agency Phone: 6106494500
Shown By
Agency Title: Berkshire Hathaway HomeServices Homesale Realty
Agency Phone: +18003833535

 First American
Estimate Your Payment
Estimated Payment
$ 4,372.25 per month $2,948.88 Principal & Interest $1,036.92 Property Tax $386.46 Homeowner's Insurance
232 Vincent Road | MLS# PACT2130588
This single family home located at 232 Vincent Road , Paoli, PA 19301 is currently listed for sale with an asking price of $1,325,000. This property was built in 2000 and has 4 bedrooms and 3 full baths with 2970 sq. ft. Vincent Road is located in the VALLEY HILLS subdivision within the TREDYFFRIN-EASTTOWN school district. Search VALLEY HILLS real estate on www.homesale.com today.