
BEDS2
BATHS2 full
SQUARE FEET1,352
MLS#PABU2126380
STATUSACTIVE
PROPERTY TYPEResidential - Mobile Home
SCHOOLCENTRAL BUCKS
Property Description
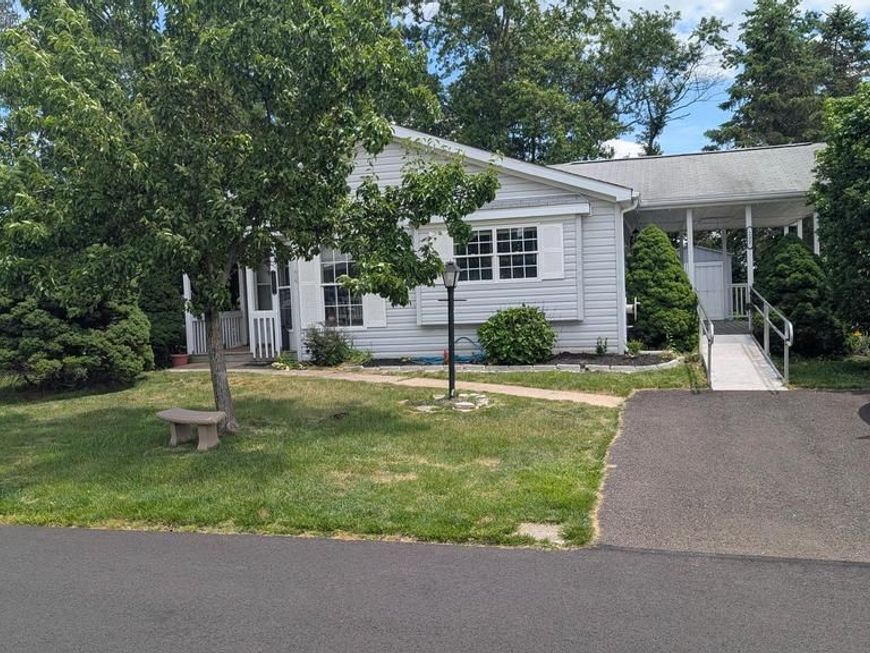
Easy Living Meets Modern Style at 232 Thrush Circle .Nestled on a quiet circle in the heart of Bucks County, this 2-bed, 2-bath Buckingham Springs home offers the ultimate in worry-free, single-story living. Inside, you are greeted by gorgeous luxury vinyl plank flooring that combines durability with a high-end look. The heart of the home features a beautiful kitchen upgraded with rich granite countertops. Both bedrooms offer generous space and excellent natural light, and one of the full bathrooms is thoughtfully enhanced with practical safety grab handles. Outside, a custom aluminum access ramp ensures seamless entry to the home, while the covered rear patio offers a shaded sanctuary to enjoy the peaceful neighborhood surroundings. With community amenities like a heated pool, fitness center, social calendar, and scheduled transit, you'll love the energy, friendly lifestyle here. Minutes from Route 413, shopping, and fine dining.
Property Features
Property Type: Residential - Mobile Home
Cooling: Central A/C
Fuel Type: Electric
Heating: Heat Pump - Electric BackUp, Forced Air
Home Style: Ranch/Rambler
Lot Size: 0.00 Acre(S)
Roof Type: Asphalt
Stories: 1.0
Taxes: $2,574
Year Built: 1995
Feature Descriptions
Accessibility: 2+ Access Exits, Ramp - Main Level
Additional Structures: Above Grade, Below Grade
Appliances: Dishwasher, Microwave, Refrigerator, Oven/Range - Electric, Washer, Dryer, Humidifier
Building Name: NONE AVAILABLE
Community Amenities: Swimming Pool, Exercise Room
Exterior: Modular/Manufactured
Exterior: Gutter System, Awning(s), Secure Storage
Flooring: Vinyl
HOA Fee: $780.00/Monthly
Interior: Kitchen - Eat-In, Upgraded Countertops, Window Treatments, Dining Area
Lot Dimensions: 0.00 Acre(S)
Municipality: BUCKINGHAM TWP
Parking Features: Asphalt Driveway
Parking Notes: 2 Total Parking Spaces
Pet Restrictions: No Pet Restrictions
Rooms: Living Room, Dining Room, Primary Bedroom, Kitchen, Additional Bedroom
Sewer: Community Septic Tank, Private Septic Tank
SQFT Above Finished: 1352
SQFT Total Finished: 1352
Structure Type: Manufactured
Total Garage/Parking Spaces: 2
Utilities: Cable TV, Electric Available
Water: Private/Community Water
Room Sizes
Primary Bedroom: 13 x 14 Level - Main
Additional Bedroom: 13 x 13 Level - Main
Dining Room: 12 x 13 Level - Main
Living Room: 13 x 18 Level - Main
Kitchen: 11 x 10 Level - Main
Local Schools
Middle School: HOLICONG
Elementary School: BUCKINGHAM
School District: CENTRAL BUCKS
Listed By / Shown By
Listed By
Agency Name: Homecoin.com
Agency Phone: 8884002513
Shown By
Agency Title: Berkshire Hathaway HomeServices Homesale Realty
Agency Phone: +18003833535

 First American
Estimate Your Payment
Estimated Payment
$ 994.84 per month $689.93 Principal & Interest $214.50 Property Tax $90.42 Homeowner's Insurance
232 Thrush Circle | MLS# PABU2126380
This single family home located at 232 Thrush Circle , New Hope, PA 18938 is currently listed for sale with an asking price of $310,000. This property was built in 1995 and has 2 bedrooms and 2 full baths with 1352 sq. ft. Thrush Circle is located within the CENTRAL BUCKS school district. Search New Hope real estate on www.homesale.com today.