
BEDS3
BATHS3 full 1 partial
SQUARE FEET2,076
MLS#MDMC2240152
STATUSACTIVE
PROPERTY TYPEResidential - Townhouse
SUBDIVISIONWHEATON FOREST
SCHOOLMONTGOMERY COUNTY PUBLIC SCHOOLS
Property Description
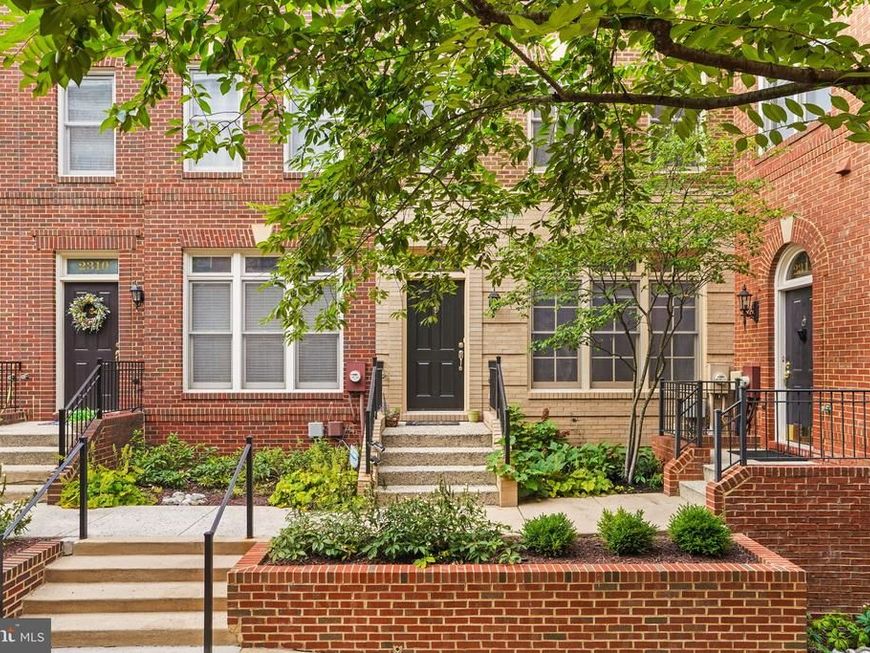
Open Sunday 9/27 2:00 to 4:00. This is the townhome you've been waiting for. Spanning four finished levels in the sought-after Brownstones at Wheaton Metro community, this 3-bedroom, 3.5-bath gem offers the space, style, and location that rarely come together in one package. Dual-zone heating and cooling keeps every level comfortable in every season. The lower level makes a fantastic retreat — a generous family room warmed by a gas fireplace, perfect for relaxing, entertaining, or working from home. The open main level features rich hardwood floors, and a well-appointed kitchen with granite countertops, a center island with breakfast bar, and stainless steel appliances. Each of the three bedrooms enjoys its own private bath. The primary suite pampers with a soaking tub, glass shower, dual vanities, and a spacious walk-in closet, with laundry conveniently located just steps away. The top floor is the true showstopper — featuring the third bedroom and a sun-filled bonus room that flows onto a private rooftop deck with sweeping views. All this and a security system too. Meticulously maintained and move-in ready. Just steps to Wheaton Metro, walkable to Safeway, Starbucks, and dozens of great restaurants, with the Westfield Shopping Town at Wheaton — home to Costco — just minutes away. Schedule your tour today!
Property Features
Property Type: Residential - Townhouse
Basement: Yes
Basement: Garage Access, Connecting Stairway, Partially Finished
Cooling: Central A/C, Ceiling Fan(s)
Fireplaces: 1
Fuel Type: Electric
Garage: 2
Heating: Forced Air
Home Style: Colonial
Lot Size: 0.02 Acres
Stories: 4.0
Taxes: $7,318
Year Built: 2004
Feature Descriptions
Additional Structures: Above Grade, Below Grade
Exterior: Brick
Exterior: Roof Deck
Flooring: Hardwood, Carpet
HOA Fee: $172.00/Monthly
Interior: Carpet, Bathroom - Stall Shower, Ceiling Fan(s), Kitchen - Island, Recessed Lighting, Sprinkler System, Walk-in Closet(s), Wood Floors
Location: Suburban
Lot Dimensions: 0.02 Acre(S)
Parking Notes: 2 Total Parking Spaces
Pet Restrictions: No Pet Restrictions
Rooms: Living Room, Dining Room, Primary Bedroom, Bedroom 3,Kitchen, Family Room, Foyer, Bedroom 1
Sewer: Public Sewer
SQFT Above Finished: 1836
SQFT Below Finished: 240
SQFT Total Finished: 2076
Structure Type: Interior Row/Townhouse
Total Garage/Parking Spaces: 2
Water: Public
Windows: Insulated, Screens
Local Schools
High School: NORTHWOOD
Middle School: ODESSA SHANNON
Elementary School: ARCOLA
School District: MONTGOMERY COUNTY PUBLIC SCHOOLS
Listed By / Shown By
Listed By
Agency Name: RE/MAX Realty Services
Agency Phone: 2404030400
Shown By
Agency Title: Berkshire Hathaway HomeServices Homesale Realty
Agency Phone: +18003833535

 First American
Estimate Your Payment
Estimated Payment
$ 2,217.09 per month $1,421.02 Principal & Interest $609.83 Property Tax $186.23 Homeowner's Insurance
2312 Cobble Hill Terrace | MLS# MDMC2240152
This townhouse located at 2312 Cobble Hill Terrace, Wheaton, MD 20902 is currently listed for sale with an asking price of $638,500. This property was built in 2004 and has 3 bedrooms and 3 full and 1 partial baths with 2076 sq. ft. Cobble Hill Terrace is located in the WHEATON FOREST subdivision within the MONTGOMERY COUNTY PUBLIC SCHOOLS school district. Search WHEATON FOREST real estate on www.homesale.com today.