
BEDS2
BATHS1 full 1 partial
SQUARE FEET1,074
MLS#PAPH2674250
STATUSACTIVE
PROPERTY TYPEResidential - Townhouse
SUBDIVISIONGRADUATE HOSPITAL
SCHOOLPHILADELPHIA CITY
Property Description
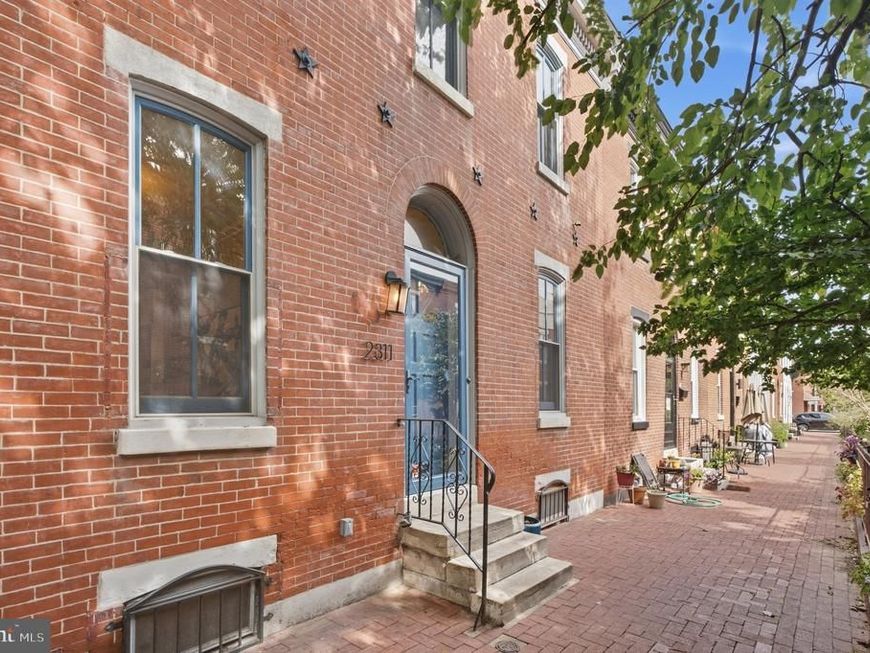
Welcome to 2311 Madison Square, a truly rare offering situated on one of Philadelphia’s only three iconic Garden Blocks. Set within one of Graduate Hospital’s most coveted and picturesque enclaves, this exceptional 2-bedroom, 1.5-bath residence blends timeless Philadelphia character with sophisticated modern design, all within an extraordinary 26-foot-wide footprint. Opportunities like this are exceptionally hard to find. From the moment you enter, the scale and elegance of this home are immediately apparent. The main level offers the gracious proportions and flow of a classic center-hall home, with a stunning open-concept kitchen and living/dining space on one side of the staircase and a separate, beautifully appointed room on the other—perfect for formal dining, a sophisticated sitting room, home office, or additional entertaining space. At the heart of the home is a beautifully renovated kitchen featuring custom dark gray cabinetry, luxurious white quartz countertops, a striking tile backsplash, and high-end stainless-steel appliances, including a Samsung gas range with hood and Fisher & Paykel refrigerator. A stylish powder room is tucked just beyond the kitchen, highlighted by an exposed brick accent wall and custom built-in vanity. The main level is rich in architectural detail, with gleaming wood floors, elegant crown molding, a dramatic coffered ceiling, soaring ceilings, and oversized custom Pella windows that fill the home with exceptional natural light. The result is a refined yet inviting atmosphere where original Philadelphia charm and contemporary luxury exist seamlessly together. Upstairs, two generously proportioned bedrooms provide a level of space rarely found in the city. Both feature walk-in closets outfitted with custom shelving and organization. The beautifully designed full bath is nothing short of a private retreat, offering a freestanding soaking tub, oversized walk-in tiled shower, and custom double vanity with quartz countertop and abundant storage. The finished lower level provides additional flexible living space, along with a dedicated laundry room and substantial unfinished storage. Outside, the private rear space offers a peaceful urban escape—ideal for morning coffee, grilling, intimate al fresco dining, or entertaining friends—with wood fencing providing privacy and definition. Beyond the home itself, the location is exceptional. Enjoy the best of Graduate Hospital right outside your door, with an outstanding collection of restaurants, cafes, boutique shopping, and neighborhood conveniences, along with easy access to public transportation and street parking. Rittenhouse Square, Penn Medicine, HUP, the University of Pennsylvania, and University City are all just minutes away. A rare opportunity to own an exceptionally wide, beautifully renovated home on one of Philadelphia’s three renowned Garden Blocks. 2311 Madison Square is a distinctive property where scale, architectural character, refined finishes, and an incomparable setting come together in a truly special way. This one won’t last long!
Upcoming Open Houses
Open House Friday September 25th, 4:00pm - 6:00pm
Open House Sunday September 27th, 10:00am - 12:00pm
Property Features
Property Type: Residential - Townhouse
Basement: Yes
Basement: Fully Finished
Cooling: Central A/C
Fuel Type: Natural Gas
Heating: Forced Air
Home Style: Traditional
Lot Size: 0.01 Acres
Stories: 2.0
Taxes: $6,650
Year Built: 1925
Feature Descriptions
Additional Structures: Above Grade, Below Grade
Exterior: Masonry
Exterior: Exterior Lighting, Secure Storage, Sidewalks, Street Lights
Interior: Bathroom - Walk-In Shower, Breakfast Area, Ceiling Fan(s), Combination Dining/Living, Combination Kitchen/Dining, Crown Moldings, Dining Area, Family Room Off Kitchen, Floor Plan - Traditional, Kitchen - Gourmet, Recessed Lighting, Upgraded Countertops, Walk-in Closet(s), Wood Floors
Lot Dimensions: 0.01 Acre(S)
Municipality: PHILADELPHIA
Sewer: Public Sewer
SQFT Above Finished: 1074
SQFT Total Finished: 1074
Structure Type: Interior Row/Townhouse
Water: Public
Local Schools
School District: PHILADELPHIA CITY
Listed By / Shown By
Listed By
Agency Name: Keller Williams Main Line
Agency Phone: 6105200100
Shown By
Agency Title: Berkshire Hathaway HomeServices Homesale Realty
Agency Phone: +18003833535

 First American
Estimate Your Payment
Estimated Payment
$ 1,938.39 per month $1,223.84 Principal & Interest $554.17 Property Tax $160.39 Homeowner's Insurance
2311 Madison Square | MLS# PAPH2674250
This townhouse located at 2311 Madison Square , Philadelphia, PA 19146 is currently listed for sale with an asking price of $549,900. This property was built in 1925 and has 2 bedrooms and 1 full and 1 partial baths with 1074 sq. ft. Madison Square is located in the GRADUATE HOSPITAL subdivision within the PHILADELPHIA CITY school district. Search GRADUATE HOSPITAL real estate on www.homesale.com today.