
BEDS4
BATHS3 full 1 partial
SQUARE FEET4,826
MLS#PAFL2036620
STATUSACTIVE
PROPERTY TYPEResidential - Single Family
SUBDIVISIONRED OAK ESTATES
SCHOOLGREENCASTLE-ANTRIM
Property Description
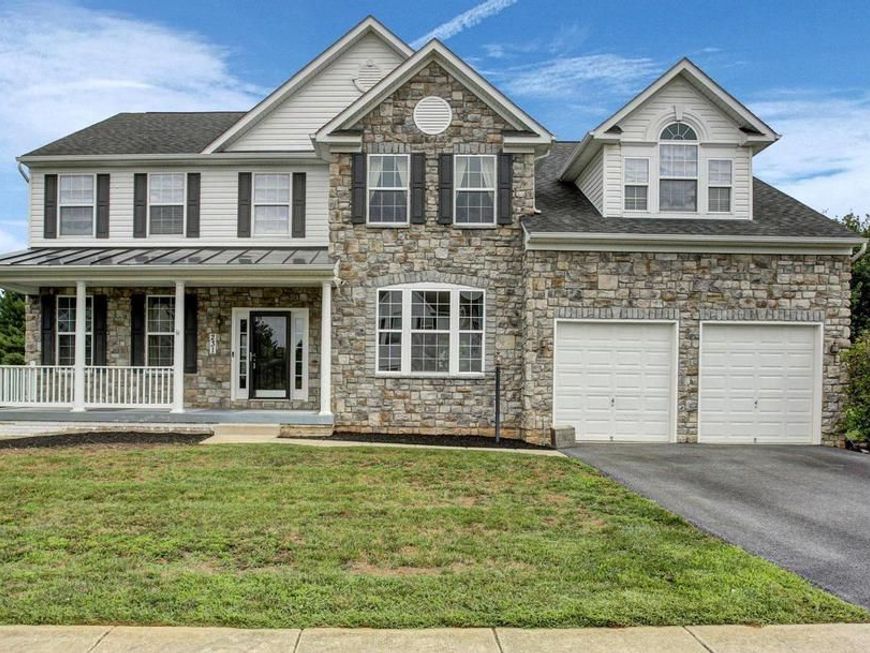
WHEN BIG ISN'T BIG ENOUGH! Big house, Big rooms, Big ceilings and Big yard provide spacious living for your family. This 4 bdrm, 3 1/2 bath home provides over 4,800 sq. ft. of living space over 3 floors of living, including walk-out basement. Walk-in to open 2 story foyer that leads to open 2 story family room w/gas FP. Just off family rm is large kitchen w/center island & morning room w/ tons of light and great view of composite deck and private backyard. Main level also offers walk-in kitchen pantry, laundry/mudroom, office, LR and DR. Dual staircase provides great access to 2nd level w/ 4 spacious bdrms, including huge primary bdrm w/sitting area, (3) walk-in closets, separate tub/shower and private water closet. If that's not enough space, you can venture in to the basement with finished family/rec room, another possible bdrm/exercise room, craft room, walk-in storage closet and full bath (1000 sq. ft. living area) plus 1116 sq. ft. of unfinished space for storage. Recent updates include both HVAC systems--new in 2020. This Big House is situated on 1.65 acre lot that is partly stormwater area, but can be utilized as play area and provides privacy in the backyard. Large composite deck & concrete patio overlook private backyard w/storage shed. All of this for a home located within walking distance of Moss Spring Swim Club, ballfields, playground and downtown for less than $500K!
Property Features
Property Type: Residential - Single Family
Basement: Yes
Basement: Full, Walkout Stairs, Partially Finished
Cooling: Central A/C
Fireplaces: 1
Fuel Type: Natural Gas, Electric
Garage: 2
Heating: Forced Air, Heat Pump(s)
Home Style: Colonial
Lot Size: 1.65 Acres
Roof Type: Shingle
Stories: 3.0
Taxes: $8,098
Year Built: 2009
Feature Descriptions
Additional Structures: Above Grade, Below Grade
Appliances: Oven/Range - Gas, Dishwasher, Refrigerator, Dryer, Washer
Exterior: Vinyl Siding, Stone
Fireplace: Gas/Propane
Flooring: Hardwood, Carpet, Luxury Vinyl Plank, Ceramic Tile
Interior: Bathroom - Soaking Tub, Ceiling Fan(s), Formal/Separate Dining Room, Primary Bath(s), Upgraded Countertops, Walk-in Closet(s), Wood Floors, Kitchen - Island, Pantry
Lot Dimensions: 1.65 Acre(S)
Municipality: ANTRIM TWP
Parking Features: Paved Driveway
Parking Notes: 2 Total Parking Spaces
Rooms: Living Room, Dining Room, Primary Bedroom, Sitting Room, Bedroom 2,Bedroom 3,Bedroom 4,Kitchen, Family Room, Foyer, Breakfast Room, Exercise Room, Mud Room, Other, Office, Recreation Room, Storage Room
Sewer: Public Sewer
SQFT Above Finished: 3826
SQFT Below Finished: 1000
SQFT Total Finished: 4826
Structure Type: Detached
Total Garage/Parking Spaces: 2
Water: Public
Room Sizes
Primary Bedroom: 16 x 20 Level - Upper 1
Sitting Room: 9 x 11 Level - Upper 1
Bedroom 2: 13 x 19 Level - Upper 1
Bedroom 3: 12 x 13 Level - Upper 1
Bedroom 4: 13 x 13 Level - Upper 1
Foyer: 7 x 10 Level - Main
Living Room: 13 x 15 Level - Main
Dining Room: 13 x 19 Level - Main
Kitchen: 17 x 20 Level - Main
Breakfast Room: 10 x 20 Level - Main
Family Room: 18 x 22 Level - Main
Recreation Room: 16 x 25 Level - Lower 1
Exercise Room: 15 x 15 Level - Lower 1
Other: 10 x 10 Level - Lower 1
Storage Room: 8 x 10 Level - Lower 1
Office: 12 x 13 Level - Main
Local Schools
High School: GREENCASTLE-ANTRIM SENIOR
Middle School: GREENCASTLE-ANTRIM
Elementary School: GREENCASTLE-ANTRIM
School District: GREENCASTLE-ANTRIM
Listed By / Shown By
Listed By
Agency Name: Coldwell Banker Realty
Agency Phone: 7175973111
Shown By
Agency Title: Berkshire Hathaway HomeServices Homesale Realty
Agency Phone:

 First American
Estimate Your Payment
Estimated Payment
$ 1,933.20 per month $1,112.56 Principal & Interest $674.83 Property Tax $145.80 Homeowner's Insurance
231 Scarlet Circle | MLS# PAFL2036620
This single family home located at 231 Scarlet Circle, Greencastle, PA 17225 is currently listed for sale with an asking price of $499,900. This property was built in 2009 and has 4 bedrooms and 3 full and 1 partial baths with 4826 sq. ft. Scarlet Circle is located in the RED OAK ESTATES subdivision within the GREENCASTLE-ANTRIM school district. Search RED OAK ESTATES real estate on www.homesale.com today.