
BEDS4
BATHS3 full 1 partial
SQUARE FEET3,238
MLS#MDMC2248546
STATUSCOMING SOON
PROPERTY TYPEResidential - Single Family
SUBDIVISIONFAIRLAND ACRES
SCHOOLMONTGOMERY COUNTY PUBLIC SCHOOLS
Property Description
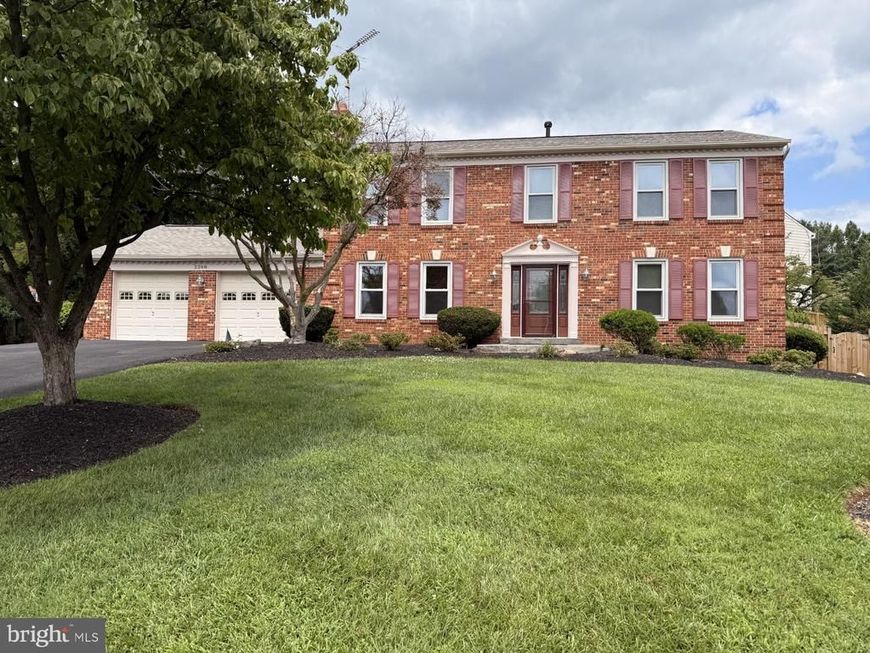
Professional photos will be ready on August 1st. Tucked away on a quiet cul‑de‑sac of just a few homes, this original‑owner property has been beautifully updated and meticulously maintained. Offering 4 spacious bedrooms and 3 full baths plus a main‑level half bath, the home features thoughtful details throughout — including dental molding, chair railing, gleaming hardwood floors, and multiple living spaces. The updated kitchen shines with stainless steel appliances, granite countertops, recessed lighting, and convenient access to the mudroom/laundry room and oversized 2‑car garage. The formal living room offers hardwood flooring and recessed lighting, while the separate family room provides a warm gathering space with its brick wood‑burning fireplace. The finished lower level expands your living space with recessed lighting, a second brick fireplace, a dedicated office, and an impressive full bathroom featuring both a jacuzzi tub and separate shower. Step outside to your private backyard retreat — complete with an oversized deck, professional landscaping, privacy fencing, and an in‑ground pool, perfect for entertaining or relaxing all summer long.
Property Features
Property Type: Residential - Single Family
Basement: Fully Finished, Heated, Improved
Basement: Yes
Cooling: Ceiling Fan(s), Central A/C
Fireplaces: 2
Fuel Type: Natural Gas
Garage: 2
Heating: Forced Air
Home Style: Colonial
Lot Size: 0.30 Acres
Roof Type: Architectural Shingle
Stories: 3.0
Taxes: $7,369
Year Built: 1986
Feature Descriptions
Additional Structures: Above Grade, Below Grade
Appliances: Built-In Microwave, Dishwasher, Disposal, Dryer, Refrigerator, Stainless Steel Appliances, Stove, Washer
Exterior: Brick, Vinyl Siding
Fencing: Rear
Flooring: Hardwood, Carpet, Ceramic Tile
HOA Fee: $425.00/Annually
Interior: Bathroom - Jetted Tub, Bathroom - Stall Shower, Breakfast Area, Carpet, Ceiling Fan(s), Chair Railings, Crown Moldings, Family Room Off Kitchen, Floor Plan - Traditional, Formal/Separate Dining Room, Kitchen - Eat-In, Pantry, Recessed Lighting, Wainscotting, Walk-in Closet(s)
Lot: Cul-de-sac, Landscaping, Premium
Lot Dimensions: 0.30 Acre(S)
Parking Features: Asphalt Driveway
Parking Notes: 2 Total Parking Spaces
Sewer: Public Sewer
SQFT Above Finished: 2172
SQFT Below Finished: 1066
SQFT Total Finished: 3238
Structure Type: Detached
Swimming Pool: Fenced, In Ground
Total Garage/Parking Spaces: 2
Water: Public
Local Schools
High School: NORTHEAST AREA
Middle School: BRIGGS CHENEY MS
Elementary School: CLOVERLY
School District: MONTGOMERY COUNTY PUBLIC SCHOOLS
Listed By / Shown By
Listed By
Agency Name: Long & Foster Real Estate, Inc.
Agency Phone: 3013882600
Shown By
Agency Title: Berkshire Hathaway HomeServices Homesale Realty
Agency Phone: +18003833535

 First American
Estimate Your Payment
Estimated Payment
$ 2,539.77 per month $1,702.56 Principal & Interest $614.08 Property Tax $223.13 Homeowner's Insurance
2308 Laurelwood Terrace | MLS# MDMC2248546
This single family home located at 2308 Laurelwood Terrace , Silver Spring, MD 20905 is currently listed for sale with an asking price of $765,000. This property was built in 1986 and has 4 bedrooms and 3 full and 1 partial baths with 3238 sq. ft. Laurelwood Terrace is located in the FAIRLAND ACRES subdivision within the MONTGOMERY COUNTY PUBLIC SCHOOLS school district. Search FAIRLAND ACRES real estate on www.homesale.com today.