
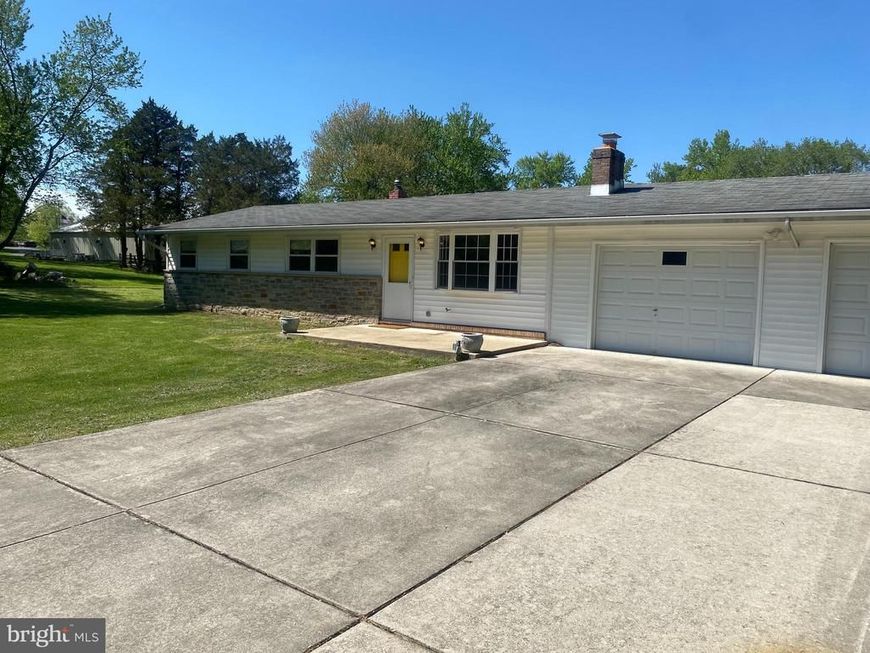
BEDS3
BATHS1 full
SQUARE FEET1,175
MLS#MDHR2057476
STATUSACTIVE
PROPERTY TYPEResidential - Single Family
SCHOOLHARFORD COUNTY PUBLIC SCHOOLS
Property Description
Opportunity awaits with this solid home that's ready for your personal touch. Featuring great bones and a functional layout, this property is the perfect canvas for investors, renovators, or buyers looking to build equity through updates and improvements. The home offers a sturdy foundation, spacious rooms, and endless possibilities to create the home of your dreams. Whether you're planning a full renovation or updating over time, you'll appreciate the quality and potential this property has to offer. Conveniently located near shopping, dining, parks, and major commuter routes, this is your chance to transform a well-built house into something truly special. Bring your vision and make it your own!
Property Features
Property Type: Residential - Single Family
Basement: Yes
Basement: Full
Cooling: Central A/C
Fireplaces: 1
Fuel Type: Oil
Garage: 2
Heating: Heat Pump - Oil BackUp
Home Style: Ranch/Rambler
Lot Size: 1.06 Acres
Roof Type: Asphalt, Shingle
Stories: 1.0
Taxes: $3,058
Year Built: 1960
Feature Descriptions
Accessibility: 2+ Access Exits
Additional Structures: Above Grade, Below Grade
Appliances: Refrigerator, Oven/Range - Gas, Microwave, Freezer, Dryer, Dishwasher, Washer
Exterior: Vinyl Siding
Fireplace: Insert
Flooring: Hardwood
Lot Dimensions: 1.06 Acre(S)
Parking Notes: 8 Total Parking Spaces
Pet Restrictions: No Pet Restrictions
Sewer: On Site Septic
SQFT Above Finished: 1175
SQFT Total Finished: 1175
Structure Type: Detached
Total Garage/Parking Spaces: 8
Utilities: Propane
Water: Private
Local Schools
High School: FALLSTON
Middle School: FALLSTON
Elementary School: YOUTHS BENEFIT
School District: HARFORD COUNTY PUBLIC SCHOOLS
Listed By / Shown By
Listed By
Agency Name: Samson Properties
Agency Phone: 4433178125
Shown By
Agency Title: Berkshire Hathaway HomeServices Homesale Realty
Agency Phone: +18003833535

 First American
Estimate Your Payment
Estimated Payment
$ 1,387.59 per month $1,001.50 Principal & Interest $254.83 Property Tax $131.25 Homeowner's Insurance
2306 Stockton Road | MLS# MDHR2057476
This single family home located at 2306 Stockton Road , Joppa, MD 21085 is currently listed for sale with an asking price of $450,000. This property was built in 1960 and has 3 bedrooms and 1 full baths with 1175 sq. ft. Stockton Road is located within the HARFORD COUNTY PUBLIC SCHOOLS school district. Search Joppa real estate on www.homesale.com today.