
BEDS5
BATHS3 full 1 partial
SQUARE FEET4,008
MLS#MDHR2060484
STATUSCOMING SOON
PROPERTY TYPEResidential - Single Family
SUBDIVISIONWOODCREST
SCHOOLHARFORD COUNTY PUBLIC SCHOOLS
Property Description
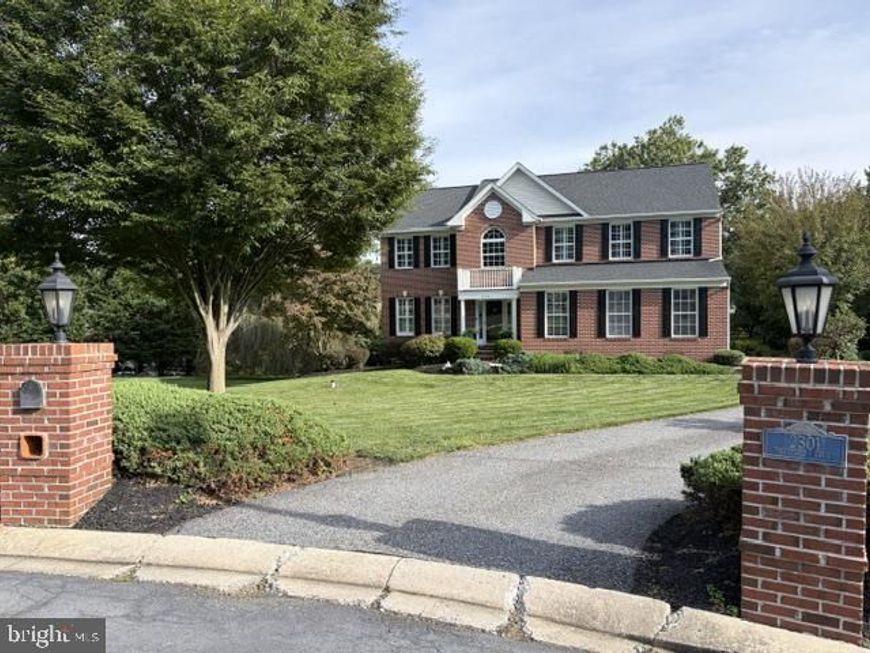
Beautifully updated 5-bedroom, 3.5-bath brick porch-front Colonial situated on a cul-de-sac in the Desirable Woodcrest community. Offering a 2-car side-load garage, expansive finished lower level, impressive outdoor living spaces, and numerous recent updates, this home provides an exceptional combination of space, functionality, and quality finishes. Step inside through the two-story foyer featuring an open oak-railed staircase and detailed box molding that continues through the foyer, dining room, staircase, and upper hall. Hardwood flooring extends throughout the first floor, complemented by 9-foot ceilings, crown molding, decorative trim, and plantation shutters throughout. The formal dining room features a chandelier and provides an inviting space for entertaining. The large, updated kitchen is open and well appointed with 42-inch cabinetry, granite countertops, a center island with gas cooktop, stainless steel appliances, double-bowl sink, wall oven, convection microwave, and pendant lighting. Just beyond the kitchen is a bright breakfast/morning room surrounded by an array of windows and featuring a cathedral ceiling, ceiling fan, and recessed lighting. The adjoining family room offers a comfortable gathering space with a gas fireplace, custom built-in wall unit, ceiling fan, and shiplap accent wall. Upstairs, the spacious primary suite features cathedral ceilings, crown molding, two ceiling fans, a large walk-in closet, and an additional private office area complete with a built-in desk system. The primary bathroom was completely renovated in 2024 and features heated floors, shiplap accents, a custom tiled walk-in shower with frameless glass, soaking tub with pedestal faucet, raised double vanity with granite top, crown molding, and a private water closet. Three additional bedrooms complete the upper level. Bedroom two features wainscoting, crown molding, a ceiling fan, and walk-in closet. Bedroom three also offers a ceiling fan, crown molding, and walk-in closet, while bedroom four includes carpeting, crown molding, and a ceiling fan. The updated hall bathroom features ceramic tile flooring, a raised double vanity with quartz countertops and deep-bowl sinks, medicine cabinets, designer toilet, tub/shower combination with tile surround, and crown molding. Convenient second-floor laundry. The fully finished walk-out lower level greatly expands the home's living space and includes a fifth bedroom with walk-in closet, a full bathroom, wet bar with refrigerator and wine chiller, new wall-to-wall carpeting, fresh paint, recessed lighting, and crown molding. The lower-level bath features ceramic tile flooring, a raised toilet, tub/shower combination & closet. Outside, the large, level yard is designed for both entertaining and everyday enjoyment. A huge stamped concrete patio leads to a covered outdoor living area complete with recessed lighting, ceiling fan, and speakers. An additional low-maintenance composite deck features dual staircases to the yard. The property is professionally landscaped, wired for a hot tub, and also includes an invisible dog fence, exterior security cameras, and storage shed. The garage features built-in shelving and a newly finished garage floor. Numerous recent improvements add even more value, including refinished hardwood floors in 2026, interior painting in 2026, new carpeting upstairs and in the lower level in 2026, new refrigerator in 2026, new garage door opener in 2026, new dryer in 2026, well pressure tank in 2025, RainSoft water softener in 2025, renovated bathrooms in 2024, and roof replacement in 2020. A central vacuum system provides additional convenience. With five bedrooms, multiple finished living areas, extensive recent updates, a walk-out lower level and an outstanding backyard entertaining setup, this Woodcrest Colonial offers an impressive amount of finished space and amenities inside and out. The home is awaiting your arrival to make many memories for years to come!!!
Property Features
Property Type: Residential - Single Family
Basement: Yes
Basement: Fully Finished, Walkout Level, Windows
Cooling: Central A/C
Fireplaces: 1
Fuel Type: Natural Gas
Garage: 2
Heating: Forced Air
Home Style: Colonial
Lot Size: 0.76 Acres
Roof Type: Architectural Shingle
Stories: 3.0
Taxes: $5,691
Year Built: 2000
Feature Descriptions
Additional Structures: Above Grade, Below Grade
Appliances: Built-In Microwave, Central Vacuum, Cooktop, Dishwasher, Disposal, Dryer, Oven - Wall, Refrigerator, Stainless Steel Appliances, Washer
Exterior: Brick Front, Vinyl Siding
Exterior: Exterior Lighting
Fireplace: Fireplace - Glass Doors, Gas/Propane
Flooring: Hardwood, Carpet, Ceramic Tile
HOA Fee: $343.00/Annually
Interior: Bathroom - Soaking Tub, Bathroom - Walk-In Shower, Breakfast Area, Ceiling Fan(s), Central Vacuum, Chair Railings, Combination Kitchen/Living, Crown Moldings, Dining Area, Family Room Off Kitchen, Floor Plan - Open, Formal/Separate Dining Room, Kitchen - Eat-In, Kitchen - Island, Primary Bath(s), Recessed Lighting, Sound System, Upgraded Countertops, Wainscotting, Walk-in Closet(s), Water Treat System, Wet/Dry Bar, Window Treatments, Wood Floors
Lot Dimensions: 0.76 Acre(S)
Parking Features: Asphalt Driveway
Parking Notes: 2 Total Parking Spaces
Sewer: Public Sewer
SQFT Above Finished: 2576
SQFT Below Finished: 1432
SQFT Total Finished: 4008
Structure Type: Detached
Total Garage/Parking Spaces: 2
Water: Well
Local Schools
School District: HARFORD COUNTY PUBLIC SCHOOLS
Listed By / Shown By
Listed By
Agency Name: MJL Realty LLC
Agency Phone: 4108773160
Shown By
Agency Title: Berkshire Hathaway HomeServices Homesale Realty
Agency Phone: +18003833535

 First American
Estimate Your Payment
Estimated Payment
$ 2,487.78 per month $1,780.23 Principal & Interest $474.25 Property Tax $233.30 Homeowner's Insurance
2301 Thetford Court | MLS# MDHR2060484
This single family home located at 2301 Thetford Court, Fallston, MD 21047 is currently listed for sale with an asking price of $799,900. This property was built in 2000 and has 5 bedrooms and 3 full and 1 partial baths with 4008 sq. ft. Thetford Court is located in the WOODCREST subdivision within the HARFORD COUNTY PUBLIC SCHOOLS school district. Search WOODCREST real estate on www.homesale.com today.