
BEDS4
BATHS2 full
SQUARE FEET2,020
MLS#DENC2112660
STATUSACTIVE
PROPERTY TYPEResidential - Single Family
SUBDIVISIONBUCKLEY
SCHOOLCOLONIAL
Property Description
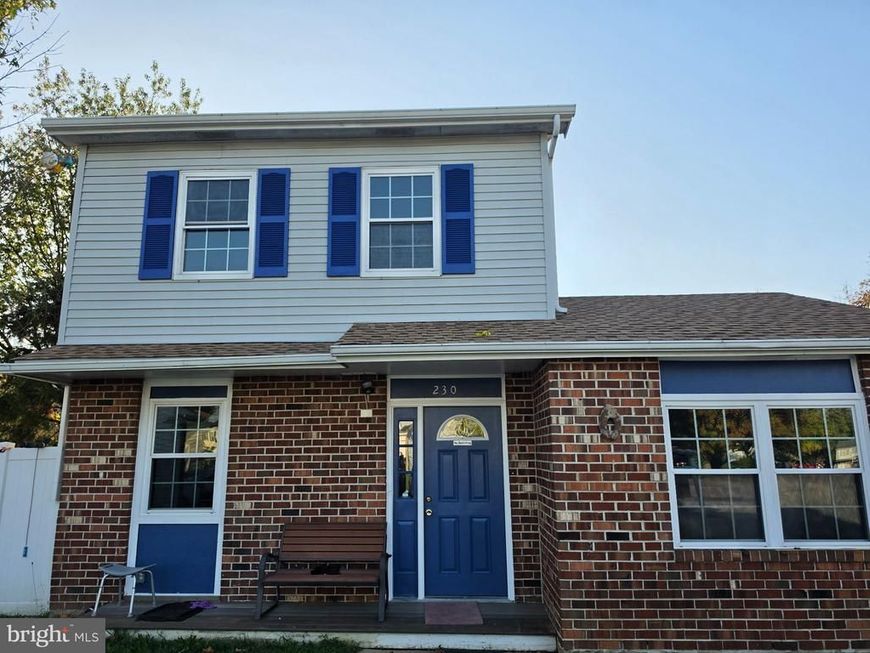
Welcome to 230 Channing Drive! Discover this beautiful, well-maintained 4-bedroom, 2-full-bath home in a convenient location! The main level features a welcoming living room, dining area, kitchen, one bedroom, and a full bathroom. Upstairs, you'll find three additional bedrooms and another full bathroom. This home features beautiful hardwood flooring and has been carefully maintained by its current owner. The spacious basement offers a comfortable, freshly painted area with plenty of room for storage, recreation, hobbies, or other possibilities. Location, location, location! Conveniently situated near local schools, approximately one minute from Pulaski Highway (Route 40), with easy access to Route 1, shopping, restaurants, and other everyday amenities. With its functional layout, generous basement space, and convenient location, this home has so much to offer! Don't miss this wonderful opportunity. Schedule your private showing today! has context menu
Property Features
Property Type: Residential - Single Family
Basement: Yes
Basement: Full
Cooling: Central A/C
Fuel Type: Natural Gas
Heating: Heat Pump(s)
Home Style: Colonial
Lot Size: 0.14 Acres
Roof Type: Pitched
Stories: 2.0
Taxes: $2,339
Year Built: 1986
Feature Descriptions
Additional Structures: Above Grade, Below Grade
Appliances: Dishwasher, Microwave, Oven/Range - Gas, Refrigerator, Washer, Dryer
Electric: Circuit Breakers
Exterior: Vinyl Siding, Brick
Fencing: Vinyl
Lot Dimensions: 0.14 Acre(S)
Number of Rooms: 4
Parking Notes: 2 Total Parking Spaces
Pet Restrictions: No Pet Restrictions
Sewer: Public Sewer
SQFT Above Finished: 1275
SQFT Below Finished: 745
SQFT Total Finished: 2020
Structure Type: Detached
Total Garage/Parking Spaces: 2
Water: Public
Local Schools
High School: WILLIAM PENN
Middle School: GUNNING BEDFORD
School District: COLONIAL
Listed By / Shown By
Listed By
Agency Name: EXP Realty, LLC
Agency Phone: 8885434829
Shown By
Agency Title: Berkshire Hathaway HomeServices Homesale Realty
Agency Phone: +18003833535

 First American
Estimate Your Payment
Estimated Payment
$ 1,050.78 per month $756.69 Principal & Interest $194.92 Property Tax $99.17 Homeowner's Insurance
230 Channing Drive | MLS# DENC2112660
This single family home located at 230 Channing Drive , Bear, DE 19701 is currently listed for sale with an asking price of $340,000. This property was built in 1986 and has 4 bedrooms and 2 full baths with 2020 sq. ft. Channing Drive is located in the BUCKLEY subdivision within the COLONIAL school district. Search BUCKLEY real estate on www.homesale.com today.