
BEDS3
BATHS2 full
SQUARE FEET1,626
MLS#PADE2118744
STATUSCOMING SOON
PROPERTY TYPEResidential - Single Family
SCHOOLPENN-DELCO
Property Description
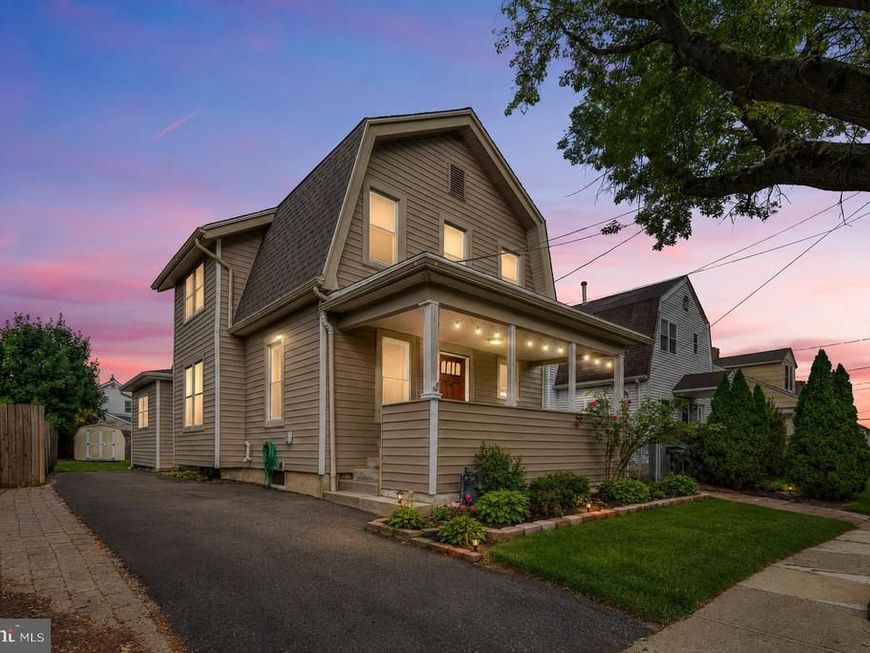
Welcome to 23 W Chelton Rd! This charming 3 bedroom, 2 bathroom home blends timeless character with comfortable living. From the vintage charm of the front living room and dining room to the cozy den with a fireplace, every space feels warm and inviting. Upstairs, you'll find spacious bedrooms and a classic clawfoot tub that adds to the home's unique appeal. A charming feature window brings extra character and natural light to the front room, while the large fenced backyard offers plenty of space for pets, play, gardening, or entertaining. Spend quiet summer evenings relaxing on the front porch and enjoy everything this home has to offer. Don’t miss this incredible deal! Schedule your showing today! Some photos virtually staged
Property Features
Property Type: Residential - Single Family
Basement: Yes
Basement: Full, Interior Access
Cooling: Central A/C
Fireplaces: 1
Fuel Type: Natural Gas
Heating: 90% Forced Air
Home Style: Dutch, Colonial
Lot Size: 0.11 Acres
Roof Type: Architectural Shingle
Stories: 2.0
Taxes: $5,699
Year Built: 1920
Feature Descriptions
Additional Structures: Above Grade, Below Grade
Appliances: Built-In Microwave, Dishwasher, Stainless Steel Appliances
Exterior: Vinyl Siding
Exterior: Sidewalks
Flooring: Hardwood, Carpet
Interior: Attic, Bathroom - Tub Shower, Carpet, Ceiling Fan(s), Entry Level Bedroom, Exposed Beams, Family Room Off Kitchen, Formal/Separate Dining Room, Recessed Lighting, Wood Floors
Lot Dimensions: 0.11 Acre(S)
Municipality: PARKSIDE BORO
Sewer: Public Sewer
SQFT Above Finished: 1626
SQFT Total Finished: 1626
Structure Type: Detached
Water: Public
Local Schools
School District: PENN-DELCO
Listed By / Shown By
Listed By
Agency Name: Crown Homes Real Estate
Agency Phone: 3025046147
Shown By
Agency Title: Berkshire Hathaway HomeServices Homesale Realty
Agency Phone: +18003833535

 First American
Estimate Your Payment
Estimated Payment
$ 1,217.50 per month $656.54 Principal & Interest $474.92 Property Tax $86.04 Homeowner's Insurance
23 W Chelton Road | MLS# PADE2118744
This single family home located at 23 W Chelton Road, Brookhaven, PA 19015 is currently listed for sale with an asking price of $295,000. This property was built in 1920 and has 3 bedrooms and 2 full baths with 1626 sq. ft. W Chelton Road is located within the PENN-DELCO school district. Search Brookhaven real estate on www.homesale.com today.