
BEDS3
BATHS3 full
SQUARE FEET2,552
MLS#PAMC2196170
STATUSACTIVE
PROPERTY TYPEResidential - Single Family
SUBDIVISIONREGENCY AT PROVIDENC
SCHOOLSPRING-FORD AREA
Property Description
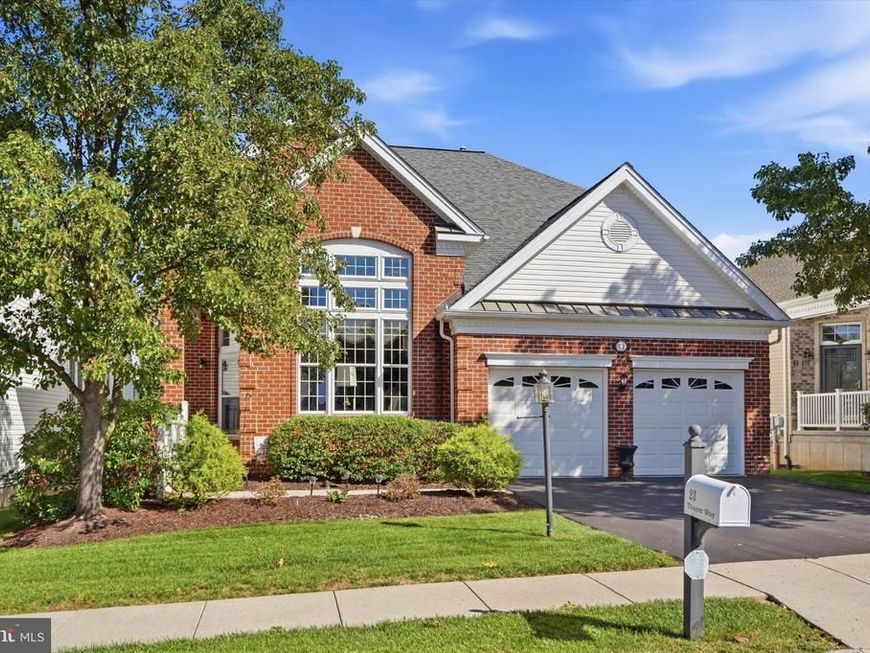
Welcome to Regency at Providence! Built in 2006, this beautifully maintained 2,552-square-foot brick Colonial offers an ideal combination of comfort, elegance, and low-maintenance living. Featuring 3 spacious bedrooms and 3 full bathrooms, this thoughtfully designed home offers an open floor plan, vaulted ceilings, abundant natural light, and wonderful flow between the living, dining, and kitchen areas. Rich hardwood floors, plush carpeting, crown molding, chair rail, and shadow-box molding add warmth and character throughout the living and dining areas. The updated eat-in kitchen features modern appliances, ample cabinetry, generous counter space, and a comfortable breakfast area. The family room, conveniently located just off the kitchen, features a beautiful gas fireplace with marble surround and built-in cabinetry, creating a warm and inviting space for relaxing or entertaining. The spacious primary suite is conveniently located on the main level, offering a private retreat with a generous walk-in closet and luxurious en-suite bathroom featuring both a stall shower and tub. A second bedroom and full bathroom are also located on the main level, providing excellent flexibility for guests, an office, or one-floor living. Upstairs, you'll find a third bedroom, full bathroom, and a large loft offering flexible additional living space—perfect for a home office, sitting area, hobby space, or additional entertaining area. Outside, enjoy beautifully maintained landscaping and a large, private deck, perfect for morning coffee, outdoor dining, entertaining, or simply relaxing at the end of the day. A spacious two-car attached garage with durable epoxy flooring provides added convenience and plenty of room for vehicles and storage. The large unfinished basement offers abundant storage and plenty of potential for additional living, recreation, or hobby space. With its generous size and flexible possibilities, this space is ready for your vision. Regency at Providence offers an exceptional amenity-rich lifestyle with indoor and outdoor pools, fitness center, tennis courts, clubhouse, billiard room, and game room, along with a variety of community activities and social events. The association fee includes lawn maintenance, snow removal, and trash collection, allowing you to enjoy a convenient, low-maintenance lifestyle. Ideally situated in a peaceful suburban setting with convenient access to shopping, dining, major roadways, and everyday amenities, this exceptional home offers a wonderful blend of space, style, comfort, and community. Schedule your private showing today!
Property Features
Property Type: Residential - Single Family
Basement: Yes
Basement: Unfinished
Cooling: Central A/C
Fireplaces: 1
Fuel Type: Natural Gas
Garage: 2
Heating: Central
Home Style: Colonial, Traditional
Lot Size: 0.15 Acres
Roof Type: Architectural Shingle
Stories: 2.0
Taxes: $10,369
Year Built: 2006
Feature Descriptions
Accessibility: 2+ Access Exits,36"+ wide Halls
Additional Structures: Above Grade, Below Grade
Appliances: Built-In Microwave, Dishwasher, Disposal, Oven/Range - Gas, Water Heater
Community Amenities: Billiard Room, Club House, Common Grounds, Exercise Room, Fitness Center, Game Room, Meeting Room, Party Room, Pickleball Courts, Pool - Indoor, Pool - Outdoor, Putting Green, Tennis Courts
Exterior: Vinyl Siding, Brick
Exterior: Sidewalks, Street Lights
Fireplace: Gas/Propane, Insert, Marble
Flooring: Carpet, Ceramic Tile, Hardwood
HOA Fee: $300.00/Monthly
Interior: Attic, Bathroom - Stall Shower, Bathroom - Tub Shower, Breakfast Area, Built-Ins, Carpet, Chair Railings, Combination Kitchen/Living, Combination Dining/Living, Crown Moldings, Dining Area, Entry Level Bedroom, Family Room Off Kitchen, Floor Plan - Open, Kitchen - Eat-In, Primary Bath(s), Recessed Lighting, Walk-in Closet(s), Wood Floors
Location: Suburban
Lot Dimensions: 0.15 Acre(S)
Municipality: UPPER PROVIDENCE TWP
Parking Features: Asphalt Driveway
Parking Notes: 4 Total Parking Spaces
Rooms: Living Room, Dining Room, Bedroom 2,Bedroom 3,Kitchen, Family Room, Basement, Bedroom 1,Loft
Sewer: Public Sewer
SQFT Above Finished: 2552
SQFT Total Finished: 2552
Structure Type: Detached
Total Garage/Parking Spaces: 4
Utilities: Cable TV, Electric Available, Natural Gas Available, Phone Available, Under Ground, Water Available
Water: Public
Room Sizes
Loft: 14 x 24 Level - Upper 1
Bedroom 1: 15 x 15 Level - Main
Bedroom 2: 12 x 12 Level - Main
Dining Room: 12 x 16 Level - Main
Family Room: 21 x 19 Level - Main
Living Room: 17 x 13 Level - Main
Kitchen: 13 x 11 Level - Main
Bedroom 3: 11 x 13 Level - Upper 1
Basement: 40 x 38 Level - Lower 1
Local Schools
School District: SPRING-FORD AREA
Listed By / Shown By
Listed By
Agency Name: RE/MAX Ready
Agency Phone: 6108286300
Shown By
Agency Title: Berkshire Hathaway HomeServices Homesale Realty
Agency Phone: +18003833535

 First American
Estimate Your Payment
Estimated Payment
$ 2,752.01 per month $1,669.17 Principal & Interest $864.08 Property Tax $218.75 Homeowner's Insurance
23 Thayer Way | MLS# PAMC2196170
This single family home located at 23 Thayer Way, Phoenixville, PA 19460 is currently listed for sale with an asking price of $750,000. This property was built in 2006 and has 3 bedrooms and 3 full baths with 2552 sq. ft. Thayer Way is located in the REGENCY AT PROVIDENC subdivision within the SPRING-FORD AREA school district. Search REGENCY AT PROVIDENC real estate on www.homesale.com today.