
BEDS3
BATHS2 full 2 partial
SQUARE FEET1,922
MLS#WVBE2054592
STATUSPENDING
PROPERTY TYPEResidential - Townhouse
SUBDIVISIONWILLOW GLEN
SCHOOLBERKELEY COUNTY SCHOOLS
Property Description
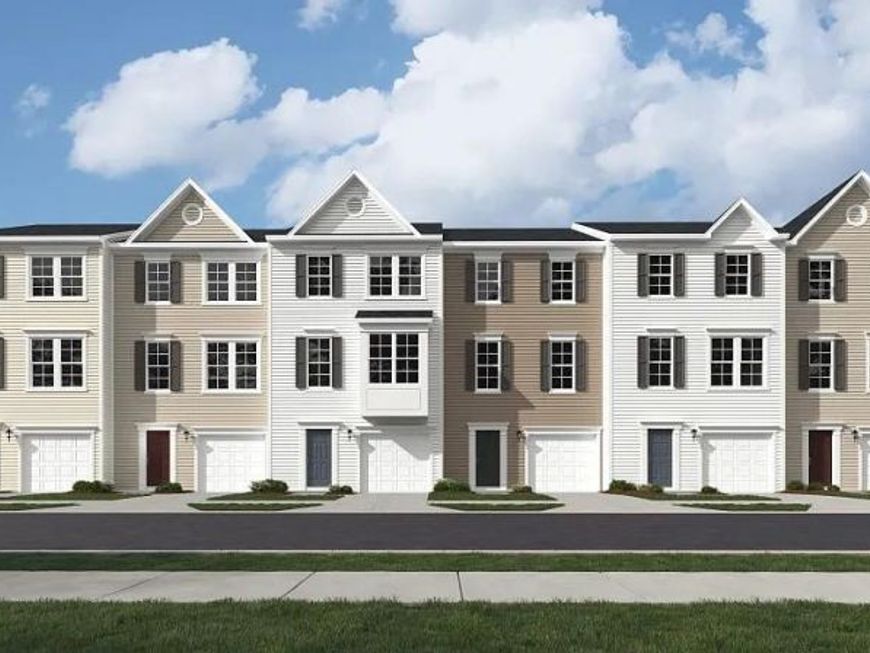
**Welcome to this gorgeous 3 bedrooms with 2 full bathrooms and 2 Half Baths over 1950 SQFT of living space TOWN HOME. The spacious Lower level features with a finished Rec room and a half bath. Main Level with Granite countertops, stainless-steel appliances, contemporary style cabinets and Half bath. Good sized pantry. A cozy family room leads you to the large deck . The dining, living room are perfect for entertaining and family gatherings. The upper level includes the owner's suite with a walk-in closet, a bathroom with double sinks, a large shower. Two additional bedrooms with a second full bathroom. Foyer and total Main level with LVP. This home also has a single-car garage and good sized Back yard. It is very close to shopping center, Restaurants, I-81 & Rt 11.
Property Features
Property Type: Residential - Townhouse
Cooling: Central A/C
Fuel Type: Electric
Garage: 1
Heating: Heat Pump(s), Programmable Thermostat
Home Style: Colonial
Lot Size: 0.05 Acres
Roof Type: Asphalt
Stories: 3.0
Taxes: $0
Year Built: 2025
Feature Descriptions
Additional Structures: Above Grade
Appliances: Built-In Microwave, Dishwasher, Oven/Range - Electric, Stainless Steel Appliances, Washer/Dryer Hookups Only, Refrigerator
Electric: 200+ Amp Service
Exterior: Batts Insulation, Frame, Vinyl Siding
Exterior: Sidewalks, Play Area
Flooring: Ceramic Tile, Carpet, Luxury Vinyl Plank
HOA Fee: $70.00/Monthly
Interior: Carpet, Dining Area, Floor Plan - Open, Kitchen - Eat-In, Kitchen - Island, Primary Bath(s), Pantry, Walk-in Closet(s)
Lot Dimensions: 0.05 Acre(S)
Parking Features: Concrete Driveway
Parking Notes: 1 Total Parking Spaces
Pet Restrictions: Case by Case Basis
Sewer: Public Sewer
SQFT Above Finished: 1922
SQFT Total Finished: 1922
Structure Type: Interior Row/Townhouse
Total Garage/Parking Spaces: 1
Utilities: Under Ground, Water Available
Water: Public
Windows: Double Pane, Low-E, Screens
Local Schools
High School: MUSSELMAN
School District: BERKELEY COUNTY SCHOOLS
Listed By / Shown By
Listed By
Agency Name: S5 Realty LLC
Agency Phone: 5166061315
Shown By
Agency Title: Berkshire Hathaway HomeServices Homesale Realty
Agency Phone: +18003833535

 First American
Estimate Your Payment
Estimated Payment
$ 730.00 per month $645.41 Principal & Interest $0.00 Property Tax (data not provided by mls) $84.58 Homeowner's Insurance
23 Gray Silver Road | MLS# WVBE2054592
This townhouse located at 23 Gray Silver Road , Inwood, WV 25428 is currently listed for sale with an asking price of $290,000. This property was built in 2025 and has 3 bedrooms and 2 full and 2 partial baths with 1922 sq. ft. Gray Silver Road is located in the WILLOW GLEN subdivision within the BERKELEY COUNTY SCHOOLS school district. Search WILLOW GLEN real estate on www.homesale.com today.