
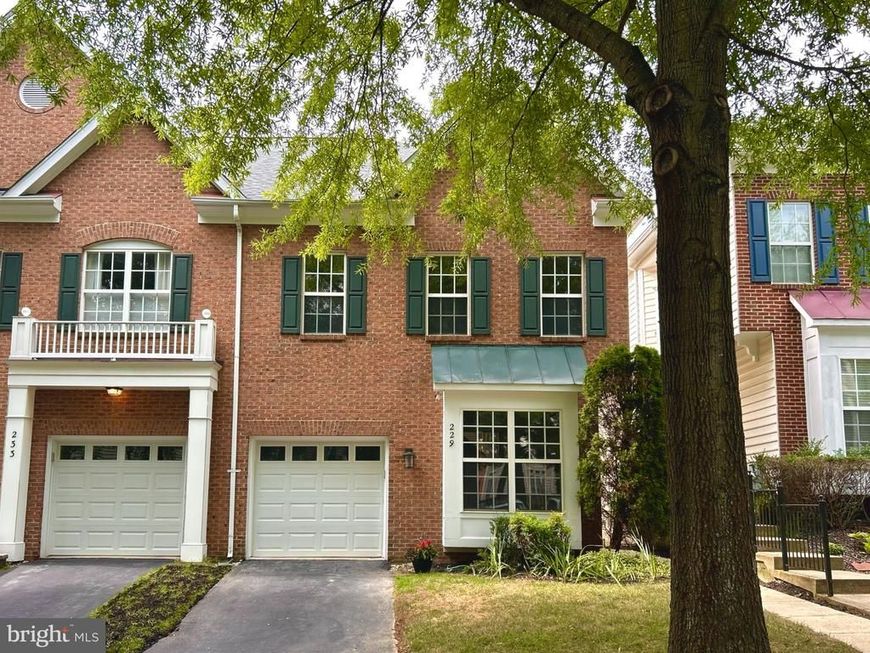
BEDS3
BATHS3 full 1 partial
SQUARE FEET2,645
MLS#MDMC2253888
STATUSACTIVE
PROPERTY TYPEResidential - Single Family
SUBDIVISIONQUINCE ORCHARD PARK
SCHOOLMONTGOMERY COUNTY PUBLIC SCHOOLS
Property Description
This beautifully updated home features abundant natural light, large living spaces, high ceilings, and a wonderfully versatile floor plan. Hardwood flooring extends from the entry foyer and throughout the main and upper levels. The spacious kitchen has been updated to include sparkling granite countertops, a center island, stainless steel appliances, fresh paint, and updated lighting. A built-in gas-burning fireplace flanked by built-ins creates an inviting focal point in the adjoining living space, while the sunny breakfast area offers access to the large deck. The spacious dining room, versatile living room, and a renovated powder room with custom tilework, lighting, hardware, and fixtures completes this level. Upstairs, the expansive primary suite features a double-door entry, triple windows, two walk-in closets, and a spectacularly renovated en-suite bath. This spa-like retreat offers a freestanding soaking tub, double-sink vanity with solid-surface countertop, and a large glass-enclosed shower with built-in bench and custom tilework. Two additional generously sized bedrooms each feature lighted ceiling fans and roomy closets. The recently renovated hall bath is equally impressive, showcasing a custom-tiled shower with niche and glass doors, custom cabinetry, an undermount sink, decorator lighting, and a digital touch mirror. The finished lower level adds exceptional versatility and features updated flooring, an expansive recreation/theatre room (projection equipment conveys), a bonus room, a beautifully renovated third full bath featuring a tile floor, furniture-grade vanity, and decorator hardware, fixtures, and lighting. A separate laundry and storage area completes this level. The attached garage and private driveway provide additional convenience. The was roof installed within the last three years. The fabulous location provides easy access to community amenities, major commuter routes, and countless nearby shopping, dining, and entertainment options.
Property Features
Property Type: Residential - Single Family
Basement: Yes
Basement: Fully Finished
Cooling: Central A/C
Fireplaces: 1
Fuel Type: Natural Gas
Garage: 1
Heating: Forced Air
Home Style: Colonial
Lot Size: 0.05 Acres
Stories: 3.0
Taxes: $8,343
Year Built: 1999
Feature Descriptions
Additional Structures: Above Grade, Below Grade
Community Amenities: Basketball Courts, Common Grounds, Jog/Walk Path, Pool - Outdoor, Tennis Courts, Tot Lots/Playground, Exercise Room
Exterior: Brick
HOA Fee: $123.00/Monthly
Lot Dimensions: 0.05 Acre(S)
Municipality: GAITHERSBURG
Parking Notes: 1 Total Parking Spaces
Sewer: Public Sewer
SQFT Above Finished: 2295
SQFT Below Finished: 350
SQFT Total Finished: 2645
Structure Type: Twin/Semi-Detached
Total Garage/Parking Spaces: 1
Water: Public
Local Schools
High School: NORTHWEST
Middle School: LAKELANDS PARK
Elementary School: DIAMOND
School District: MONTGOMERY COUNTY PUBLIC SCHOOLS
Listed By / Shown By
Listed By
Agency Name: The List Realty
Agency Phone: 3016023904
Shown By
Agency Title: Berkshire Hathaway HomeServices Homesale Realty
Agency Phone: +18003833535

 First American
Estimate Your Payment
Estimated Payment
$ 2,645.85 per month $1,724.59 Principal & Interest $695.25 Property Tax $226.01 Homeowner's Insurance
229 Painted Post Lane | MLS# MDMC2253888
This single family home located at 229 Painted Post Lane, Gaithersburg, MD 20878 is currently listed for sale with an asking price of $774,900. This property was built in 1999 and has 3 bedrooms and 3 full and 1 partial baths with 2645 sq. ft. Painted Post Lane is located in the QUINCE ORCHARD PARK subdivision within the MONTGOMERY COUNTY PUBLIC SCHOOLS school district. Search QUINCE ORCHARD PARK real estate on www.homesale.com today.