
BEDS3
BATHS2 full 1 partial
SQUARE FEET2,071
MLS#DESU2101698
STATUSACTIVE
PROPERTY TYPEResidential - Single Family
SUBDIVISIONBEACHTREE PRESERVE
SCHOOLCAPE HENLOPEN
Property Description
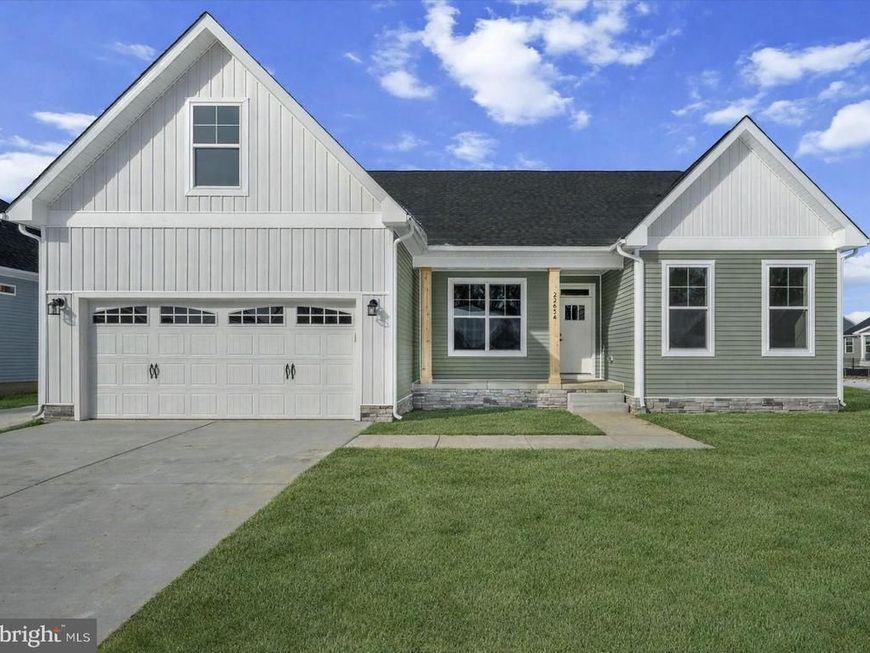
Built by award-winning local builder, Capstone Homes, this Juliet spec home on lot 130 in BeachTree Preserve is READY NOW and comes with a quick delivery incentive*, plus the builder will split the transfer tax*! The Juliet is Capstone's most flexible floorplan beginning with the convenience of first floor living including the primary suite with two additional bedrooms, study, oversized laundry room and kitchen with eating area. Capstone Homes goes a step above the competition by offering standard what some call upgrades. In addition, this particular home has been enhanced even more with a morning room, gourmet kitchen with tiled backsplash, vaulted ceiling, screened porch, gas fireplace, luxurious primary bathroom with tiled shower and frameless glass shower door, quartz countertops, an upgraded lighting package, upgraded doors and more! As the most affordable premier coastal community, BeachTree offers residents the convenience of low-maintenance living in the perfect location, just minutes from Lewes and Rehoboth. This community only has one lot left, so this is your chance! Founded in 2006, this family-owned and operated local builder is committed to building quality homes throughout Sussex County. Call today to request a full list of Capstone’s standard features, upgrades and floor plan, or visit our sales office at Westridge Shores - just 3 miles away. Capstone Homes - Guiding you home, every step of the way. *Incentive is included in the list price. Incentives and pricing may change at any time. 2% transfer tax and impact fees paid when using a preferred lender. Photos are of a similar completed home with different selections.
Property Features
Property Type: Residential - Single Family
Cooling: Central A/C, Heat Pump(s), Programmable Thermostat
Fireplaces: 1
Fuel Type: Natural Gas, Electric
Garage: 2
Heating: Central, Heat Pump(s)
Home Style: Coastal, Ranch/Rambler
Lot Size: 0.20 Acres
Roof Type: Architectural Shingle
Stories: 1.0
Year Built: 2025
Feature Descriptions
Accessibility: 32"+ wide Doors,36"+ wide Halls, Doors - Lever Handle(s), No Stairs
Additional Structures: Above Grade, Below Grade
Appliances: Built-In Microwave, Dishwasher, Energy Efficient Appliances, Oven/Range - Gas, Refrigerator, Stainless Steel Appliances, Washer/Dryer Hookups Only, Water Heater - Tankless, Cooktop, Disposal, Oven - Wall, Range Hood
Building Name: NONE AVAILABLE
Community Amenities: Common Grounds, Pool - Outdoor, Tot Lots/Playground, Dog Park, Club House
Electric: 200+ Amp Service
Exterior: Blown-In Insulation, Concrete, Low VOC Products/Fini
Exterior: Exterior Lighting, Gutter System, Underground Lawn Sprinkler
Fireplace: Gas/Propane, Mantel(s)
Flooring: Ceramic Tile, Laminate Plank, Partially Carpeted
HOA Fee: $200.00/Monthly
Interior: Bathroom - Stall Shower, Bathroom - Tub Shower, Breakfast Area, Carpet, Combination Kitchen/Living, Dining Area, Entry Level Bedroom, Floor Plan - Open, Pantry, Primary Bath(s), Recessed Lighting, Upgraded Countertops, Walk-in Closet(s), Kitchen - Gourmet, Kitchen - Island
Lot: Cleared, Front Yard, Landscaping, Rear Yard
Lot Dimensions: 0.20 Acre(S)
Parking Features: Concrete Driveway
Parking Notes: 6 Total Parking Spaces
Rooms: Living Room, Dining Room, Primary Bedroom, Sitting Room, Bedroom 2,Bedroom 3,Kitchen, Foyer, Study, Laundry, Mud Room, Bathroom 2,Primary Bathroom, Half Bath, Screened Porch
Sewer: Public Sewer
SQFT Above Finished: 2071
SQFT Total Finished: 2071
Structure Type: Detached
Total Garage/Parking Spaces: 6
Utilities: Cable TV, Phone Not Available
Water: Public
Windows: Screens, Transom
Local Schools
High School: CAPE HENLOPEN
Middle School: BEACON
Elementary School: REHOBOTH
School District: CAPE HENLOPEN
Listed By / Shown By
Listed By
Agency Name: Cape Realty
Agency Phone: 3023131236
Shown By
Agency Title: Berkshire Hathaway HomeServices Homesale Realty
Agency Phone: +18003833535

 First American
Estimate Your Payment
Estimated Payment
$ 1,485.14 per month $1,313.06 Principal & Interest $0.00 Property Tax (data not provided by mls) $172.08 Homeowner's Insurance
22654 Terri Lane - Lot#130 - Completed | MLS# DESU2101698
This single family home located at 22654 Terri Lane - Lot#130 - Completed, Lewes, DE 19958 is currently listed for sale with an asking price of $589,990. This property was built in 2025 and has 3 bedrooms and 2 full and 1 partial baths with 2071 sq. ft. Terri Lane - Lot#130 - Completed is located in the BEACHTREE PRESERVE subdivision within the CAPE HENLOPEN school district. Search BEACHTREE PRESERVE real estate on www.homesale.com today.