
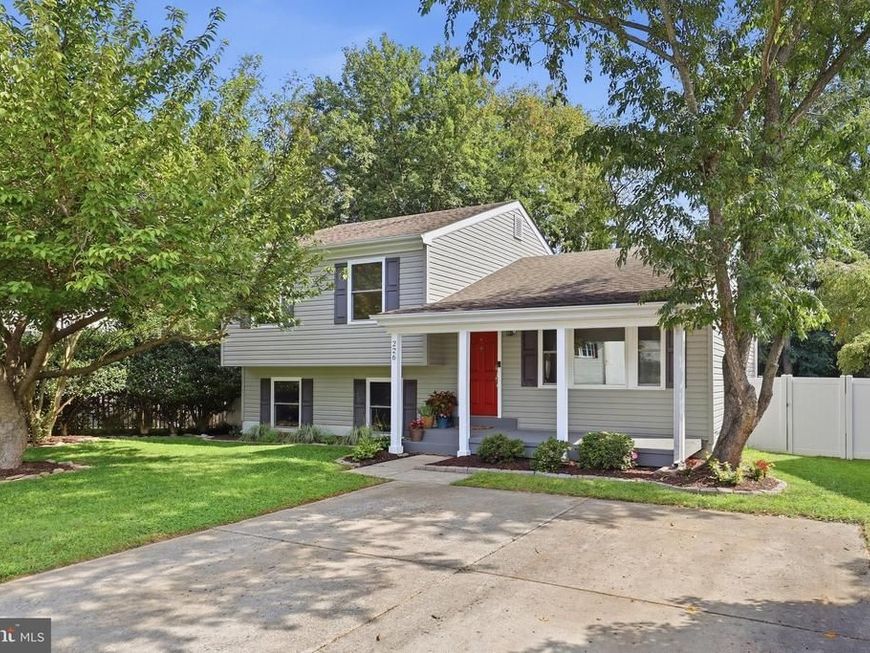
BEDS3
BATHS3 full
SQUARE FEET1,628
MLS#MDFR2089494
STATUSACTIVE
PROPERTY TYPEResidential - Single Family
SUBDIVISIONWILLOWCREST
SCHOOLFREDERICK COUNTY PUBLIC SCHOOLS
Property Description
This charming home in the desirable Willowcrest community offers a perfect blend of comfort and style. With 1,628 sq. ft. of thoughtfully designed space, it features three spacious bedrooms and two full bathrooms on the upper level, with ample room for relaxation on the main level and finished lower level, which includes another full bathroom. The kitchen is equipped with modern stainless steel appliances, including a self-cleaning oven and built-in microwave, making meal prep a delight. Enjoy serene views of the landscaped yard and mature trees from your deck, ideal for morning coffee or evening gatherings. Located in an urban setting, Willowcrest is close to parks, schools, and the many attractions of downtown Frederick, fostering a vibrant community spirit. Experience the convenience of nearby amenities while enjoying the tranquility of your own retreat. No HOA and easy access to major commuter routes Rt. 15, I 70, and Rt. 40. This home is a true gem, ready to create lasting memories.
Upcoming Open Houses
Open House Saturday September 26th, 1:00pm - 3:00pm
Open House Sunday September 27th, 1:00pm - 3:00pm
Property Features
Property Type: Residential - Single Family
Basement: Yes
Basement: Connecting Stairway, Daylight, Full, Fully Finished, Heated, Outside Entrance, Rear Entrance, Shelving, Walkout Level, Windows
Cooling: Central A/C, Heat Pump(s)
Fuel Type: Electric
Heating: Forced Air, Heat Pump(s)
Home Style: Bi-level, Split Level
Lot Size: 0.14 Acres
Roof Type: Asphalt
Stories: 3.0
Taxes: $7,461
Year Built: 1988
Feature Descriptions
Additional Structures: Above Grade, Below Grade
Appliances: Built-In Microwave, Dishwasher, Disposal, Exhaust Fan, Icemaker, Oven - Self Cleaning, Oven/Range - Electric, Refrigerator, Stainless Steel Appliances, Water Heater, Humidifier, Dryer - Electric, Washer, Air Cleaner
Electric: 200+ Amp Service
Exterior: Stick Built, Vinyl Siding
Fencing: Vinyl, Rear
Flooring: Ceramic Tile, Hardwood, Laminated
Interior: Chair Railings, Wood Floors
Location: Urban
Lot: Backs to Trees, Front Yard, Landscaping, Rear Yard
Lot Dimensions: 0.14 Acre(S)
Municipality: Frederick City
Parking Features: Concrete Driveway, Parking Space Conveys
Pet Restrictions: No Pet Restrictions
Sewer: Public Sewer
Special View Info: Garden/Lawn, Street, Trees/Woods
SQFT Above Finished: 1628
SQFT Total Finished: 1628
Structure Type: Detached
Utilities: Cable TV, Electric Available, Phone Available, Sewer Available, Water Available
Water: Public
Windows: Double Pane, Screens, Vinyl Clad
Local Schools
School District: FREDERICK COUNTY PUBLIC SCHOOLS
Listed By / Shown By
Listed By
Agency Name: RE/MAX Realty Plus
Agency Phone: 3018315600
Shown By
Agency Title: Berkshire Hathaway HomeServices Homesale Realty
Agency Phone: +18003833535

 First American
Estimate Your Payment
Estimated Payment
$ 1,741.92 per month $990.38 Principal & Interest $621.75 Property Tax $129.79 Homeowner's Insurance
226 Thames Drive | MLS# MDFR2089494
This single family home located at 226 Thames Drive , Frederick, MD 21702 is currently listed for sale with an asking price of $445,000. This property was built in 1988 and has 3 bedrooms and 3 full baths with 1628 sq. ft. Thames Drive is located in the WILLOWCREST subdivision within the FREDERICK COUNTY PUBLIC SCHOOLS school district. Search WILLOWCREST real estate on www.homesale.com today.