
BEDS4
BATHS3 full 1 partial
SQUARE FEET1,880
MLS#MDSM2033874
STATUSACTIVE
PROPERTY TYPEResidential - Townhouse
SUBDIVISIONGREENVIEW WEST PUD
SCHOOLST MARYS COUNTY PUBLIC SCHOOLS
Property Description
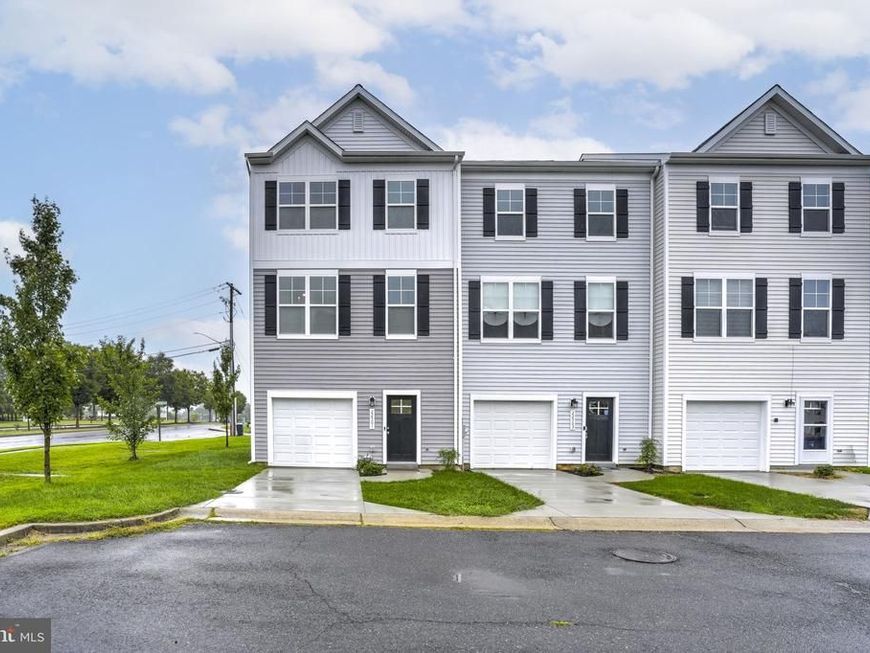
STOP SCROLLING! Ask about the 6.25% VA Assumable Loan! Built in 2025, this Great Mills townhome offers the feel of new construction without the wait and is located just 10 minutes from Pax River. The open concept main level features a spacious kitchen with quartz countertops, modern appliances, and LVP flooring throughout, so there is no carpet. The fully finished lower level provides additional living space with a full bathroom and extra storage under the stairs. The attached garage includes an EV charger, and the deck is perfect for grilling, relaxing, or entertaining. If you are a qualified VA buyer, ask how you may be able to assume the existing 6.25% VA loan. Schedule your showing today and come see what makes this home such a great opportunity!
Property Features
Property Type: Residential - Townhouse
Cooling: Heat Pump(s), Central A/C
Fuel Type: Electric
Garage: 1
Heating: Heat Pump(s), Central
Home Style: Traditional
Lot Size: 0.03 Acres
Stories: 3.0
Taxes: $3,095
Year Built: 2025
Feature Descriptions
Additional Structures: Above Grade
Appliances: Washer, Dryer, Stove, Refrigerator
Exterior: Vinyl Siding
Exterior: Exterior Lighting
Flooring: Luxury Vinyl Plank, Tile/Brick
HOA Fee: $150.00/Quarterly
Interior: Dining Area, Floor Plan - Open, Recessed Lighting, Walk-in Closet(s), Combination Kitchen/Dining, Combination Kitchen/Living, Kitchen - Island, Bathroom - Tub Shower
Lot Dimensions: 0.03 Acre(S)
Parking Notes: 1 Total Parking Spaces
Sewer: Private Sewer
SQFT Above Finished: 1880
SQFT Total Finished: 1880
Structure Type: End of Row/Townhouse
Total Garage/Parking Spaces: 1
Water: Public
Local Schools
School District: ST MARYS COUNTY PUBLIC SCHOOLS
Listed By / Shown By
Listed By
Agency Name: The Southside Group Real Estate
Agency Phone: 3012982892
Shown By
Agency Title: Berkshire Hathaway HomeServices Homesale Realty
Agency Phone: +18003833535

 First American
Estimate Your Payment
Estimated Payment
$ 1,277.40 per month $901.35 Principal & Interest $257.92 Property Tax $118.13 Homeowner's Insurance
22501 E Maxine Way | MLS# MDSM2033874
This townhouse located at 22501 E Maxine Way, Great Mills, MD 20634 is currently listed for sale with an asking price of $405,000. This property was built in 2025 and has 4 bedrooms and 3 full and 1 partial baths with 1880 sq. ft. E Maxine Way is located in the GREENVIEW WEST PUD subdivision within the ST MARYS COUNTY PUBLIC SCHOOLS school district. Search GREENVIEW WEST PUD real estate on www.homesale.com today.